Key Takeaway
Bay vs. bow windows differ primarily in shape and interior space: bay windows use three angular sections that project deeply to create a true window seat or nook, while bow windows use four or more sections in a gentle curve that spreads light more evenly across a wider wall. Bay windows typically cost less and fit shorter wall openings; bow windows need roughly 80 inches of wall width and generally run higher in price. Neither style is inherently more energy-efficient – performance depends on the NFRC-rated glass package and quality of installation.
A bay window typically uses three sections in an angular projection, usually a larger fixed center unit with two side windows set at an angle. A bow window typically uses four or more equally sized sections arranged in a gentle curve across a wider wall. Both extend outward from the main wall, pull in more natural light, and turn an ordinary room into a focal point.
If you’re comparing these two window styles before you request estimates, this guide walks through shape, interior space, light, ventilation, energy performance, and installation scope. Here’s our honest take up front: neither style is universally better. The right one depends on your wall, your room, and how the unit is actually configured.
Bay vs Bow Windows: Key Differences Compared at a Glance
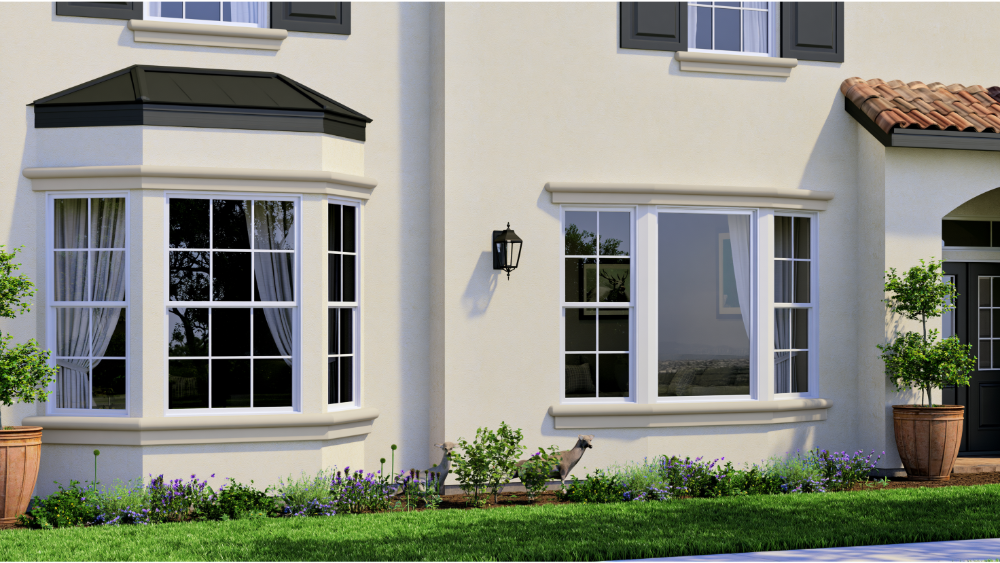
At first glance the two window designs look similar. Here’s how they generally line up before you get into product-specific details.
| Feature | Bay Window | Bow Window |
|---|---|---|
| Typical sections | Three | Four or more |
| Shape | Angular, defined corners | Gentle, rounded arc |
| Wall width needed | Typically narrower | Typically wider |
| Interior depth | Deeper nook or seat | Broader, shallower shelf |
| Exterior projection | Usually projects farther | Usually projects less |
| Natural light | Concentrated through center | Spread more evenly |
| View | Three distinct framed views | Wider panoramic sweep |
| Ventilation | Depends on operable sections | Depends on operable sections |
| Energy performance | Set by NFRC ratings, glass package, and installation | Set by NFRC ratings, glass package, and installation |
| Cleaning | Fewer units to reach | More units to reach |
| Cost tendency | Often lower | Often higher |
| Best fit | Defined nook, shorter opening | Wide wall, sweeping view |
What Is a Bay Window?
A bay window is typically a three-section assembly: a fixed picture window in the center flanked by two smaller windows angled back toward the wall. Those side units are commonly casement windows or double hung windows, so they open.
Because the center unit sits farther out, bay windows offer a deeper interior ledge than a standard flat window ever could. That’s the extra space homeowners turn into a window seat, a reading nook, a plant shelf, or storage underneath. The angled design also catches cross-breezes and gives you better ventilation on two sides. That crisp geometry works on traditional homes and on modern homes with cleaner exteriors, which is part of why bay windows stay so popular.
What Is a Bow Window?
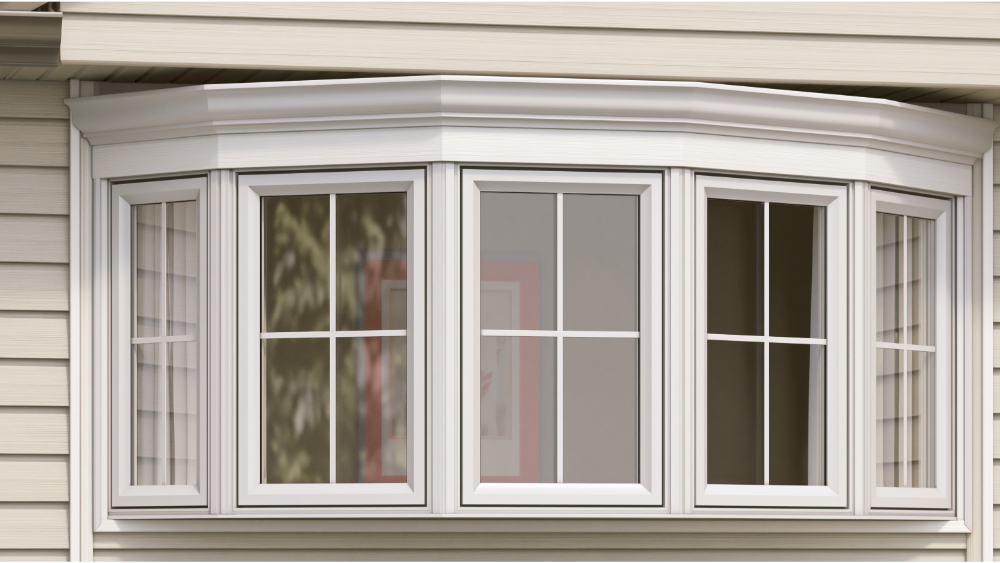
A bow window uses four or more equally sized units arranged in a shallow arc across a wider section of exterior wall. Because each unit turns only slightly, the glass reads as one continuous curved projection rather than three panels, and daylight spreads more evenly across your living space.
You’ll often see a minimum wall width cited for bow windows (roughly 80 inches is a common figure), but that varies by manufacturer and configuration, so treat it as a starting point rather than a rule. Make sure you have enough space on the wall before you fall for the look. One myth worth correcting: a bow window is not automatically fixed. Bow assemblies can combine picture, casement, and double hung units, so ventilation depends entirely on which sections you specify as operable.
The Main Differences That Matter Most Between Bay and Bow Windows
The visual difference is easy. These are the practical ones that shape how the window lives in your home.
Shape, Curb Appeal, and Your Home’s Architectural Style
A bay reads as crisp and architectural. Its angular projection creates a strong shadow line on the exterior, often finished with a new hip roof over the assembly. A bow reads softer, tracing a curve that follows the wall instead of interrupting it. Either becomes a focal point from the street and from inside the room, so the question is which architectural style suits your home’s architecture and the curb appeal you’re after.
Wall Width, Exterior Projection, and Interior Space
Think of it as a tradeoff: a bay buys you depth, a bow buys you width. A bay generally projects farther from the wall, which gives you a seat deep enough to actually sit in. A bow generally needs more space to work with and returns a broader, shallower shelf that stretches across the room. Actual usable depth depends on unit size, the angle of each section, and the total projection, which is why measured drawings matter more than style labels.
Light, Views, and Ventilation
Bow windows offer more light across a continuous run of glass along with panoramic views. Bay windows vs bow assemblies usually win on airflow, because those angled side units scoop breezes from two directions. But airflow comes from which sections open, not from the shape. According to the U.S. Department of Energy, casement and awning sashes press against the frame when closed, so they tend to leak less air than sliding or hung styles. More fixed sections mean tighter sealing and cleaner views. More operable sections mean more ventilation. Either way, increased natural light is the payoff, and abundant natural light changes how a room feels all day.
Energy Efficiency, Cleaning, and Long-Term Maintenance
The window type tells you nothing on its own about whether the unit is energy efficient. Compare the NFRC label for the exact configuration you’re quoted: U-factor, solar heat gain coefficient, visible transmittance, and air leakage. Energy Star® certification applies to specific products in specific climate zones, not to an entire product line, so confirm the quoted glass package qualifies. NFRC ratings also rate the product only, not the install, so support, insulation, flashing, and sealing decide what you actually feel indoors. Bow windows tend to add more glass to reach and clean, and taller units may need exterior access. Material choices for frames and trim affect upkeep too.
Bay vs Bow: Should You Choose One Over the Other?
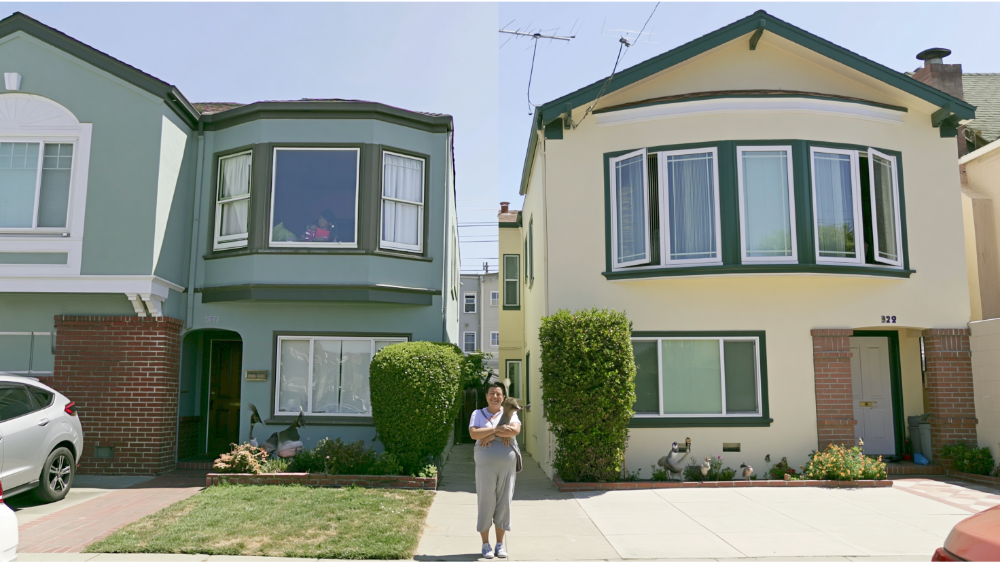
Choose a bay window if you want:
- A deeper nook or a true window seat
- A three-part angular focal point
- Operable side windows for ventilation
- A style that fits a shorter wall opening
- Generally lower installed cost and simpler structural support
Bow window pros worth weighing:
- A wider, more continuous sweep of glass
- Daylight distributed evenly across the room
- A softer, rounded exterior profile
- A panoramic view across a wide exterior wall
Both styles lift both the inside and outside of the home and create real character in a room, which buyers notice. Some homeowners add one largely for decorative purposes. We’d stop short of promising a specific return, since that depends on your market. And all of the above holds only if the exact configuration and opening support those goals, with a proper fit at the opening.
How Installation Scope Changes the Project (and the Cost)
Three very different projects hide behind the phrase “bay or bow window,” and the scope drives the price far more than the style name does.
- Like-for-like replacement. Swapping an existing bay for a similar bay, or a bow for a bow. Usually the most straightforward path.
- Bay-to-bow or bow-to-bay conversion. Often requires reframing, revised support, new trim, and a different exterior projection.
- Flat window to a projected window. This one touches the opening, header, weather barrier, exterior finish, head flashing, and interior trim. It’s a construction project, not a window swap.
Bow assemblies generally need more anchoring and support because there’s more weight spread across a wider opening, which is a big part of the higher cost. But a deep, structurally complex bay can easily cost more than a modest four-section bow. Opening size, projection, glass package, support method, permits, and finish work all move the number, which is why we quote after measuring rather than from a chart.
What Northern California Homeowners Should Verify
Sacramento sits in California Building Climate Zone 12, and the 2025 Building Energy Efficiency Standards under Title 24 apply to permit applications submitted on or after January 1, 2026. For applicable single-family prescriptive projects in Zone 12, the standards list a maximum fenestration U-factor of 0.27 and a maximum SHGC of 0.23. A limited alteration exception may allow up to 75 square feet of replacement fenestration at 0.40 U-factor and 0.35 SHGC, though applicability depends on your full project scope and compliance method.
A few more things worth confirming before you sign anything:
- Permits. Sacramento County requires a permit for window replacement, including retrofit and cut-in work. If you’re inside an incorporated city, check with that city’s building department.
- Bedroom egress. Where a window serves as a required emergency escape opening, California guidance generally calls for 5.7 square feet of net clear openable area (5.0 at grade floor), at least 24 inches of clear height and 20 inches of clear width, with the sill no more than 44 inches above the floor. All of those must be met at once.
- Safety glazing. Low glass near an entry or patio door can trigger it. One common threshold is glazing within 24 inches of a door with its bottom edge under 60 inches above the walking surface.
- HOA approval. Any change to exterior projection or profile usually needs sign-off.
This is where local experience earns its keep. We work with Northern California codes, Zone 12 heat, and inland sun exposure every week, and we handle the details so you don’t have to chase them.
What to Ask For in Your Estimate
A clear quote protects you. Ask for a configuration drawing, exact dimensions and projection, the operating style of every unit, NFRC U-factor and SHGC for the specified product, Energy Star® status of that exact configuration, the structural support method, flashing and water-management scope, insulation at the seatboard and head, interior and exterior trim details, who pulls the permit, cleanup, and written warranty terms.
On products, Anlin bay and bow windows can combine picture, casement, and double hung units, so we can tune ventilation to the room rather than to the style label. Anlin’s Limited Double Lifetime Warranty covers vinyl, glass, hardware, and accidental glass breakage. Separately, we back our own installation with a 10-year labor warranty. Two distinct coverages, both in writing.
Frequently Asked Questions
Are bow windows more expensive than bay windows?
Often, yes, because they typically use more units, more glass, and more support. But scope matters more than style. A deep custom bay can outprice a simple bow, so compare measured estimates rather than averages.
Can bow windows open for ventilation?
Yes. Bow assemblies can include operable casement or double hung sections. Ventilation depends on how many units you specify as operable, not on the curve.
Can you convert a flat window into a bay or bow window?
Usually, but it’s a structural project. It affects the opening, header, weather barrier, exterior finish, and interior trim, and it typically requires a permit and added support.
Are bay and bow windows energy-efficient?
They can be, when the specified glass package and frame meet Title 24 requirements for your climate zone and the unit is installed and sealed correctly. Check the NFRC label for the exact configuration you’re quoted.
Let’s Find the Right Fit for Your Wall
Precise measurement and product-specific planning are the only reliable way to know whether a bay or a bow belongs on your wall. We’ll measure, show you the configuration options, walk through the energy ratings, and give you a written scope with no pressure attached. 0% APR financing is available OAC, and terms are reviewed during your consultation.
Call Elevate Construction & Window Installation at (916) 202-2282 or request your free estimate online. No commitment required.