Key Takeaway
Floor to ceiling windows are worth it when you have a view worth framing, a structural wall designed for the opening, and a glazing spec that controls heat and glare. In Sacramento’s Climate Zone 12, code caps fenestration U-factor at 0.27 and SHGC at 0.23, and total glass area at 20% of conditioned floor area. Every drawback, from solar heat gain to nighttime privacy, is solvable with the right planning before installation.
Floor to ceiling windows are worth it when you have the kind of view worth framing and the project is designed around energy efficiency, privacy, safety glazing, and structural support, not looks alone. The open, light-rich feel is real. So are the trade-offs. Here’s what code requires, what drives cost, and what to ask at your free consultation.
What Are Floor-to-Ceiling Windows Called?

It’s a design concept, not one code-defined product. A search turns up full-height windows, a wall of windows, a window wall, and a glass wall, all describing the same idea. The assembly itself can be designed several ways:
- A single large fixed picture window
- Fixed glass paired with operable units for ventilation
- Glazed doors joined to adjacent window panels
- Several units mulled together into one continuous opening
A residential window wall sits within an opening or between floors. A commercial curtain wall hangs off the structure as a non-load-bearing façade. Different animals.
Why Homeowners Are Drawn to Full-Height Glass
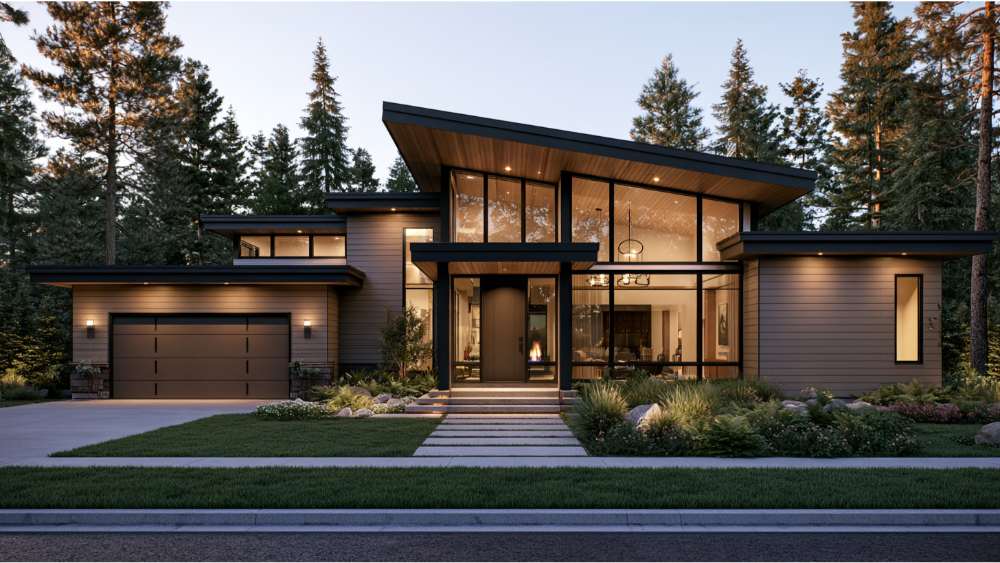
Light is the obvious draw. A full-height opening pulls daylight deep into the floor plan, making a daylight-rich room feel larger than its square footage. The view becomes the center of the space, and curb appeal picks up a clean, modern line.
Most of our conversations start with a homeowner saving a photo from a design app and asking whether it works on their actual wall. That’s the right question. The rooms that have benefited most are the ones with something worth looking at.
The Drawbacks to Plan For
- Solar heat gain and glare, especially on west-facing walls
- Nighttime privacy, when lit rooms become very visible
- Heat loss on cold mornings
- Exterior cleaning access on upper panels
- Lost wall space for furniture, art, and outlets
- More complex construction than a standard replacement
- Window coverings, which design photos never show and first budgets rarely include
Before you commit, take a photo of that wall at midday and another at sunset. You’ll discover more about glare from those two photos than from any brochure. Every drawback here is solvable with planning, though sometimes full-height glass simply doesn’t make sense: when the view is a fence, or when an unshaded west wall will cook the room. Other options deliver most of the light with fewer complications, like a large picture window or one with a transom above.
Are Floor to Ceiling Windows Energy-Efficient?
They can be, but more glass changes how that wall performs, so the specification matters more than it would on a standard window. Three numbers on the NFRC label tell you most of it, and they make an honest comparison between products possible:
- U-factor: heat transfer through the whole window. Lower is better.
- SHGC: the share of solar heat let in. Lower matters most in a cooling-dominated climate.
- Visible transmittance: how much daylight actually comes through.
Double or triple-pane insulated glass, low-E coatings designed to reject solar heat, argon fill, insulated frames, and thermal breaks all move those numbers. ENERGY STAR® Version 7.0 caps air leakage at 0.3 cfm/ft², and certification is climate-zone-specific, so check the label for your region. We install Energy Star® certified Anlin windows for exactly that reason.
Safety Glass, Structure, and Code

Full-height glass usually needs code-compliant safety glazing, tempered or laminated depending on the application. Under current California code, a pane sits in a hazardous location when all four of these are true:
- The pane is larger than 9 square feet
- Its bottom edge is less than 18 inches above the floor
- Its top edge is more than 36 inches above that surface
- A walking surface is within 36 inches horizontally
Glass in or beside doors, near tubs and showers, along stairs, and at guards triggers safety glazing on its own. Operable second-story replacements may need an opening-control device, and bedroom egress openings must stay intact.
Large panes also resist wind loads and may require a registered design professional. Making an opening larger can affect headers, wall bracing, wiring, and plumbing, and plenty of homeowners discover that mid-project. Flashing, shimming level and plumb, and sealing the product-to-wall connection are what keep water out. Confirm specifics with your local building department.
Title 24 and Permits in Sacramento
Sacramento sits in California Building Climate Zone 12. The 2025 California Building Standards and Energy Codes took effect January 1, 2026 and apply to permits submitted on or after that date. The single-family prescriptive package for Zone 12 sets a maximum fenestration U-factor of 0.27, a maximum SHGC of 0.23, total fenestration capped at 20% of conditioned floor area, and west-facing fenestration capped at 5%.
Those caps belong to the prescriptive path. California also allows performance compliance, where the whole home is modeled, so a larger glass area can still work with offsetting measures. Sacramento County requires a permit for window replacement. A straightforward changeout is usually a minor permit, while making the opening larger can push the job into structural plan review. HOA rules and wildfire glazing requirements add checks where they apply. Knowing these standards is how we keep Northern California projects moving without surprises.
How Much Do Floor to Ceiling Windows Cost?

Skip the national averages your search turns up. Those numbers mix product-only pricing with full structural construction across every market. Your cost depends on:
- Opening size and the number of panels
- Fixed versus operable units
- Glass specification, frame material, and finish
- Structural engineering and any electrical or plumbing relocation
- Siding and water-management repairs, plus access equipment
- Permits, energy compliance, and window coverings
Financing options include 0% APR financing through Synchrony Bank, HERO, and Home Run Financing, up to 25 months, with 100% project financing OAC and terms reviewed during your free consultation. If you’re interested but not ready to call, our no-obligation online window cost estimator is an easy place to start.
Frequently Asked Question
Are floor-to-ceiling windows a good idea?
Yes, when three things line up: a view worth the glass, a shading plan that controls heat and glare, and a wall designed to carry the opening.
How expensive are floor-to-ceiling windows?
There’s no reliable national number. Opening size, structural work, glass specification, and exterior repairs drive the price more than the window itself, which is why these get quoted individually.
How do you get privacy without losing the view?
Layer your options: low-E or tinted glazing, top-down shades, motorized coverings designed for upper panels, and exterior shading or landscaping. Privacy works best designed in before installation.
Bring These Questions to Your Free Consultation
- What are the NFRC-rated U-factor and SHGC?
- Does this product meet Title 24 at my address?
- Is safety glazing required here, and does this wall need engineering?
- How will the opening be flashed and sealed?
- How will glare and privacy be handled?
- Who pulls the permit, and what covers the product and the labor?
Our answer to that last one: the Anlin Limited Double Lifetime Warranty covering vinyl, glass, hardware, and accidental glass breakage, plus our own 10-year labor warranty on installation. With 17+ years of experience across Northern California, our support extends well past the final walkthrough. That’s the peace of mind we build in.
Get a Free Estimate, no commitment required. Send us a photo of your wall, plus a photo of the exterior if you have one, and we’ll help you discover which options fit your home. Or call (916) 202-2282.