Key Takeaway
A transom window is a window installed above a door or another window, resting on the horizontal crossbar called the transom. It brings in natural light from above, adds architectural detail to an entryway, and can improve ventilation when operable. On exterior openings, transom windows are rated by ENERGY STAR under the product code FXTR and should be selected with the same performance criteria as any other window.
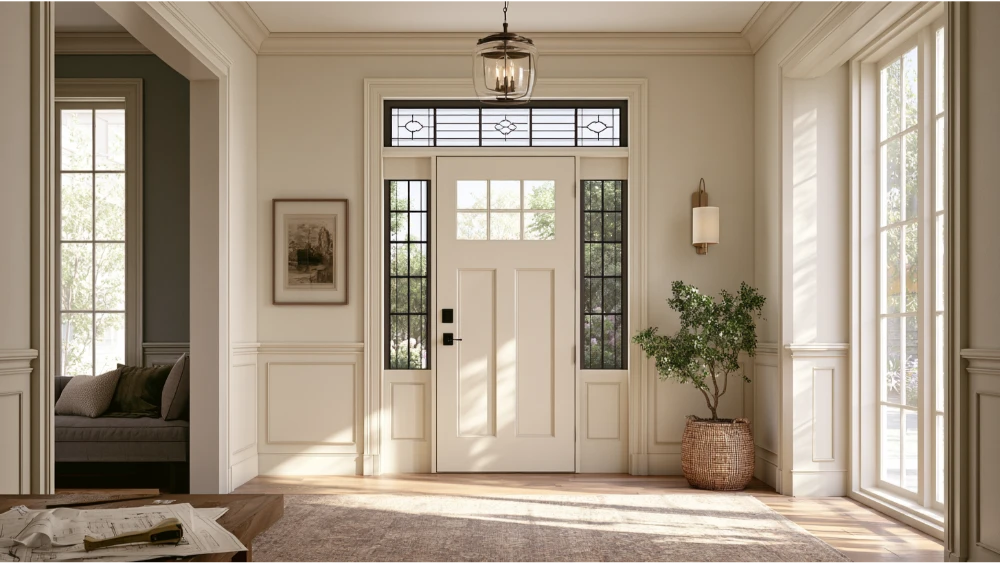
A transom window is a window installed above a door or another window, resting on the horizontal crossbar known as the transom. It brings in more light, adds architectural detail, and when it opens, it can move air through a room. That small pane above your front door or interior doorway? That’s a transom window. If you’ve been wondering what is a transom window, whether it opens, or whether you should add, replace, or upgrade one, you’re in the right place. It’s a modest feature with a real impact on how a house feels and performs. And on exterior openings, a transom window deserves to be treated as a performance product, not decorative trim.
What Is the Purpose of a Transom Window?
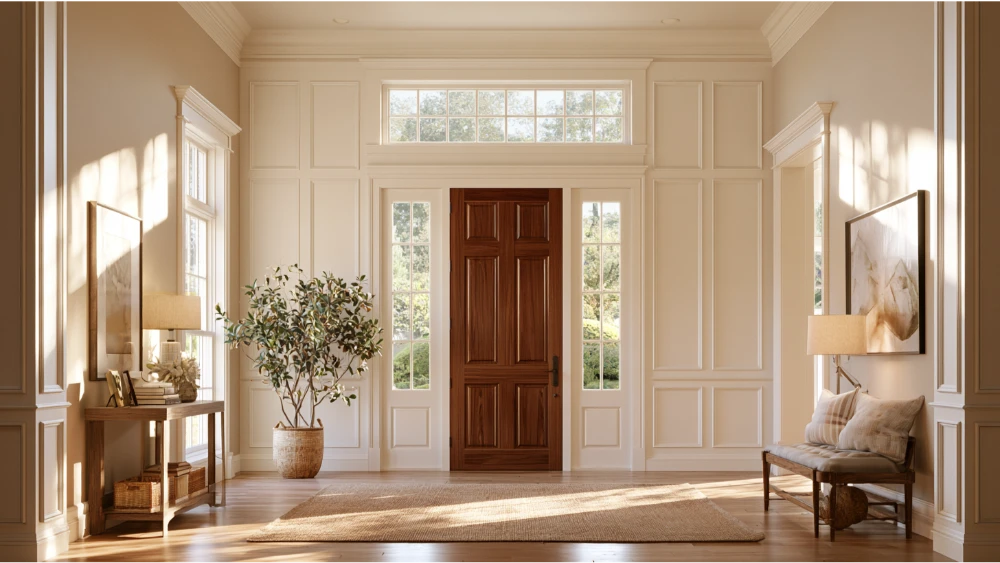
A transom window earns its keep in a few practical ways. Set high on the wall, it pulls in natural light while keeping sightlines out of reach, so you get brightness without giving up privacy. It also lifts the look of an entryway, adding polish and a sense of height that a plain door alone can’t match.
- Natural light: Daylight enters from above to add light to a foyer or room without a new full-size window.
- Privacy-friendly daylight: Because the glass sits high, you get more light without exposure at eye level.
- Curb appeal: A transom window gives an entrance a finished, welcoming look.
- Architectural balance: It makes ceilings and doorways feel taller and more open, and opens up the space above a door.
- Ventilation: When operable, a transom window lets warm air escape and fresh air move through.
Chosen well, a transom window supports the comfort, efficiency, and durability of your home rather than just decorating it. Better light and airflow are rarely the only reason people love them, though they are a big part of it.
Where Are Transom Windows Commonly Found in Homes and Other Buildings?
You’ll find transom windows in more places than you might expect once you start looking for them, in homes and in commercial buildings alike. In older row houses they were once standard above nearly every entryway. Common spots include:
- Above the front door and throughout an entryway or foyer
- Above patio or sliding doors
- Above interior doors between rooms
- Above larger windows to add a bright top row of glass
- In a dining room, hallways, and bathrooms that need borrowed light
There’s an important distinction here. Interior transom windows over interior doors mainly move light and air between rooms. Exterior transom windows do that too, but they’re also part of your building envelope, which means they affect energy efficiency, water management, and security. Because transom windows sit high on the wall, both interior and exterior versions bring in additional light without opening up sightlines. That difference shapes how they should be selected and installed, and it’s a thread we’ll pick back up in a moment.
Fixed vs. Operable Transom Windows and Air Conditioning
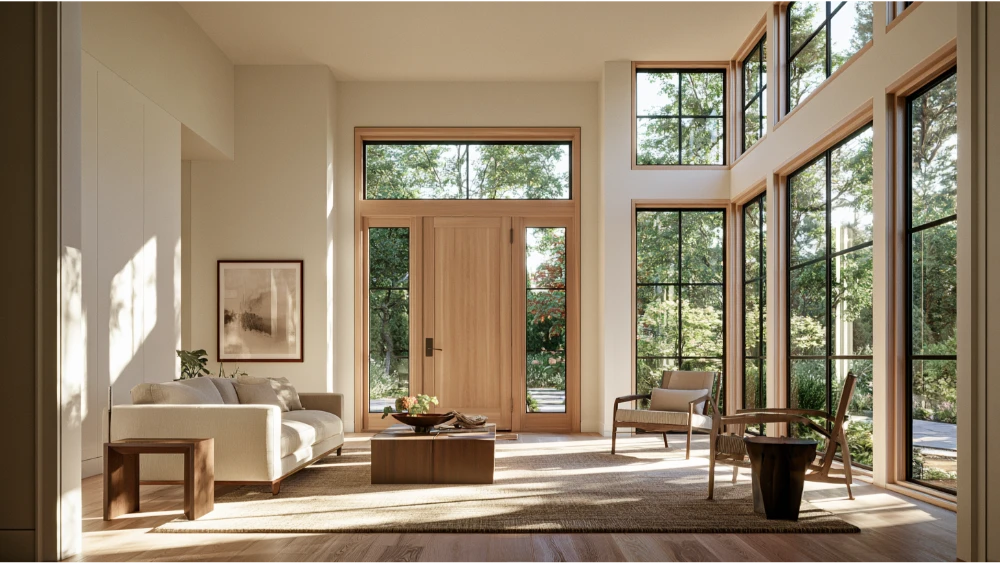
Do transom windows open? Some do. Most transom windows today are fixed, chosen for steady light and better energy performance, but operable versions are still available when you want airflow. The traditional operable version is often called a transom light, and older homes used them to vent heat before central air conditioning existed. In those days, a transom light above the door could stay open for privacy while still moving warm air out.
| Type | Best for | Trade-offs |
|---|---|---|
| Fixed transoms | Steady natural light, energy efficiency, low maintenance | Does not vent air |
| Operable transom windows | Ventilation, airflow, releasing warm air near the ceiling | More window hardware, sealing, and maintenance |
An operable unit may tilt or hinge open on its own hardware, and some designs swing the entire sash to move air. If your goal is light and easy upkeep, fixed transoms have no moving parts and are usually the practical pick. If you want to move air, an open window near the ceiling is worth the extra hardware.
Common Transom Window Styles and Shapes
Transom windows come in several shapes and styles, so you can match the look of almost any home:
- Rectangular: The most common shape, clean and versatile, and it sits neatly along the width of a standard door.
- Arched: A curved top edge that softens a formal entrance.
- Fanlight: A transom window with a semi circular shape, often seen over classic front doors.
- Geometric or custom: Angled and specialty shapes for unique architecture.
Glass matters as much as shape and style. Clear glass gives you the most daylight. Frosted glass or textured glass adds privacy while still letting light through, which can reduce the need for blinds or curtains at that height. Decorative and divided-light looks, framed with mullions between the glass panes, lend a traditional character to an entryway, and those mullions are one of the simplest ways to add a period style, though many are chosen purely for decorative purposes. Anlin windows offer geometric and custom shapes, which helps when your opening isn’t a standard rectangular size. Because a transom window sits high, curtains are rarely needed there at all, which keeps the modern look clean.
Transom Window vs. Sidelight vs. Clerestory
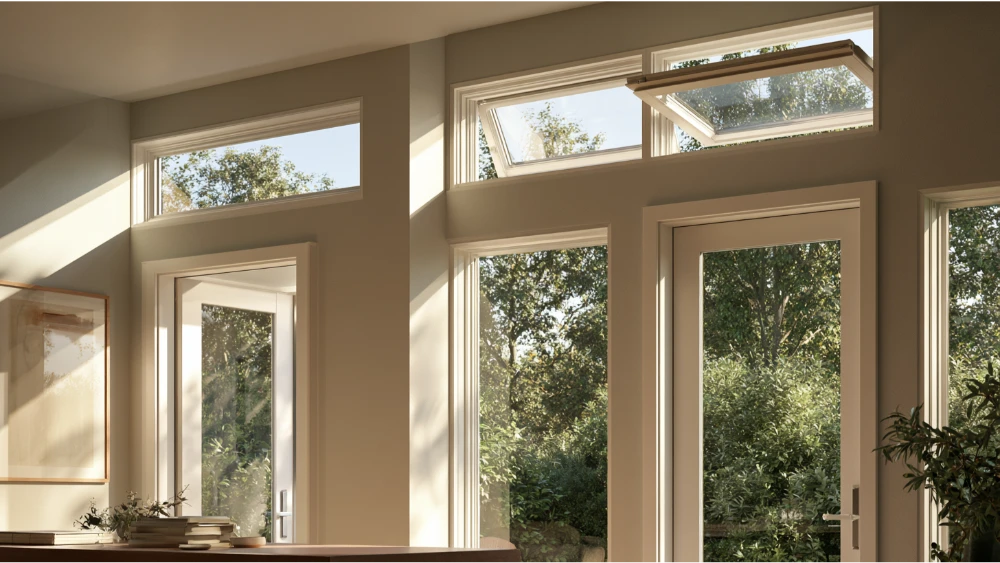
These terms get mixed up often, so here’s the quick difference:
- Transom: Horizontal glass above a door or window, resting on the transom bar and set into a transom frame.
- Sidelights: Narrow vertical glass panels on the sides of a door frame or front door.
- Clerestory: A high wall window used to bring daylight deep into a room, not tied to a door or window below it.
- Fanlight: An arched or semicircular transom window.
On entry doors, transom windows and sidelights are frequently combined. The transom sits above the door frame and the sidelights flank it, and together they surround the front door with glass for a bright, balanced entryway.
Exterior Transom Windows and Increased Natural Light
Transom windows can be energy-efficient when they’re chosen like real windows, and they deliver increased natural light as a bonus. ENERGY STAR actually treats transom windows as windows in its residential specification, listing “Transom” as a product subcategory with the NFRC product code FXTR. So an exterior transom window is part of your building envelope, and it should be selected with the same care as any other window rather than picked as decorative glass.
When you compare products, the NFRC label tells you what you need to know:
- U-factor: How well the window holds heat. Lower is better for keeping conditioned air inside.
- Solar Heat Gain Coefficient (SHGC): How much solar heat comes through. Lower means less unwanted heat, which eases the load on your air conditioning.
- Visible Transmittance: How much daylight passes through. Higher means a brighter room.
- Air leakage: ENERGY STAR requires windows to test at 0.3 cfm/ft² or lower, which limits drafts.
The current ENERGY STAR Version 7.0 criteria took effect on October 23, 2023, and set U-factor and SHGC targets by climate zone. ENERGY STAR® certified products and, for Northern California homeowners, Title 24 compliance both point you toward the right performance range, though local energy codes vary. ENERGY STAR notes that replacing old single-pane windows with certified windows can cut heating and cooling bills by up to 13% nationwide. That figure applies to a full window replacement, not to adding one small transom window. Product quality is only half the story. A poorly installed transom window can still be drafty even with a great window, which brings us to how these are put in.
Can You Add a Transom Window Above an Existing Front Door?
Sometimes, but it depends on what’s above the door. This isn’t a simple glass insert, because cutting in above an opening touches the framing, the wall, the exterior cladding, and your interior finish. A few things determine whether it’s feasible:
- Wall framing above the door casing
- The header and how loads are carried above the opening
- Ceiling height, since you need room in the space above the door for the transom window; if you have several feet tall of clearance, you have more freedom
- Exterior siding, stucco, or other cladding that has to be cut and repaired
- Flashing and water management around the new opening
- Interior finish work to close everything back up cleanly
Often the smarter long-term move is a new entry door system that includes a transom window from the start. With a ProVia door system, the door, the transom window, and any sidelights are engineered and sealed into one door frame, so you avoid piecing an opening together after the fact.
Code, Safety, and Installation Considerations for Interior Spaces and Exteriors
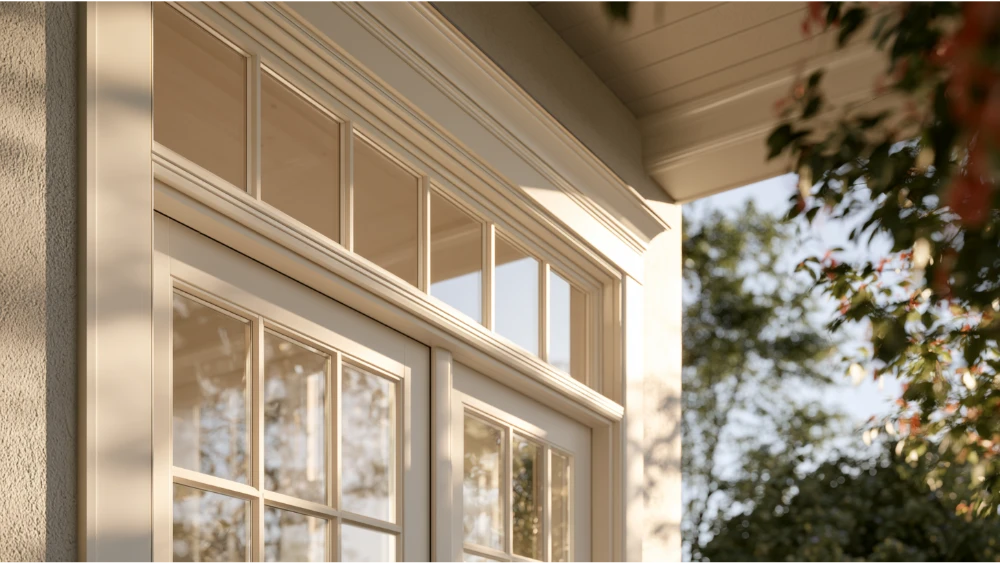
An exterior transom window sits in the weather and near an entry, so a few code and safety points matter, whether it faces the front or the rear of the house. Local codes vary, and your installer should verify what applies to your home and any other buildings on the property.
Safety glass
Glazing near doors is often treated as a hazardous location. Under the 2024 IRC model code, glass adjacent to a door can require safety glazing when its bottom edge sits under 60 inches above the floor and it falls within 24 inches of the door. Whether your transom window triggers this depends on the exact layout, so confirm it with a qualified installer or your local building department.
Egress
A transom window generally can’t serve as an emergency escape opening. Model codes require an egress opening with a minimum net clear area of 5.7 square feet (5.0 at grade-floor level), at least 24 inches high and 20 inches wide, with the bottom no more than 44 inches above the floor. A transom window sits too high and is usually too small in both height and width to qualify, so never rely on one for egress.
Older homes
If your home was built before 1978, EPA lead-safe rules apply. Window replacement is covered work, and it must be done by a certified firm using lead-safe practices to protect your household during the project. This matters with older wood window frames especially, since the paint disturbed during removal is the concern.
Installation quality ties all of this together. ASTM E2112-23 is the standard practice for installing exterior windows and doors, and it exists because sequencing and trade coordination matter for keeping water out. The 2024 IRC requires flashing at exterior openings to be integrated and lapped shingle-fashion so water drains outward. ENERGY STAR warns that even a high-performing window can leak air when it’s installed poorly, and some warranties require a certified installer. That’s exactly why professional installation protects both your comfort and your coverage, including the Anlin double lifetime manufacturer warranty and our 10-year labor warranty.
When Should You Replace a Transom Window?
Replace a transom window when it’s failing or pulling down your comfort and efficiency. Watch for these signs:
- Fogging or moisture between the panes
- Drafts you can feel near the opening
- Water stains or leaks around the frame
- Rot or a damaged wood frame or door frame
- Cracked or broken glass
- An outdated entry door system the transom window is part of
- Poor energy performance that shows up on your bills
Replacing a transom window is a common, manageable upgrade, and it’s often bundled with a door or window replacement so everything is handled in one visit. Done right, it restores comfort, efficiency, and durability, and gives you peace of mind that the opening is sealed and sound.
How Much Does a Transom Window Cost?
There’s no single price, because the cost depends on the details of your project. The main factors are:
- Fixed versus operable
- Interior versus exterior placement
- Standard versus custom shape, and the width of the opening
- Glass type, from clear to decorative or privacy glass
- Frame material, including modern vinyl or classic wood
- Whether it’s part of a full door or window system
- Any structural or framing work the opening requires
- Interior and exterior finish work
- Energy-performance requirements for your climate
We frame every project around value and lasting performance, not the lowest sticker. To keep premium quality within reach, we offer 0% APR financing, OAC, with terms reviewed during your consultation. If you’d rather start on your own, our online window cost estimator is a low-friction way to answer a few quick questions and get a sense of scope before you ever pick up the phone.
Is a Transom Window Right for Your Dining Room or Entryway?
Many homeowners find a transom window is a smart fit. It may be right for you if:
- You want more natural light without losing privacy
- You want a more polished entryway or foyer
- You’re already replacing a front door, sliding door, or window
- You have a dark hallway or dining room that needs borrowed light
- You want a design upgrade that still supports energy efficiency and long-term performance
If two or more of those describe your home, a transom window is worth putting on the table. And if you’re unsure, that’s exactly what a no-obligation consultation is for.
Get a Free Estimate from Elevate Construction
At Elevate Construction & Window Installation, we handle professional window and door installation across Northern California, with factory-direct Anlin windows and ProVia door systems selected to fit your home’s climate and codes. With 17+ years of experience, we keep the process simple and stress-free, from the first estimate to the final walkthrough, and our support doesn’t end after installation. Every project is backed by our 10-year labor warranty alongside the manufacturer coverage, including the Anlin double lifetime warranty on qualifying windows.
If your transom window is drafty, fogged, leaking, or part of a larger door or window upgrade, let’s talk. Get a free estimate, no commitment required, or call us at (916) 202-2282.