Key Takeaway
Transom windows are narrow windows installed directly above a door or another window, separated by a horizontal crosspiece, designed to add natural light while keeping glass above eye level for privacy. They can be fixed or operable, rectangular or arched, and work above front doors, patio doors, and interior doors. In Northern California, energy code compliance requires checking U-factor and SHGC ratings for your specific climate zone.
A transom window is a narrow window installed directly above a door or another window, separated by a horizontal crosspiece called a transom. It adds natural light and architectural height while keeping the glass above eye level, so you gain brightness without sacrificing privacy. Transom windows can be fixed or operable, rectangular or arched, and they sit above front doors, patio doors, and interior doors alike. The key takeaways before you buy: the styles, the best placements, the energy ratings worth checking, and what drives the cost.
What Is a Transom Window?
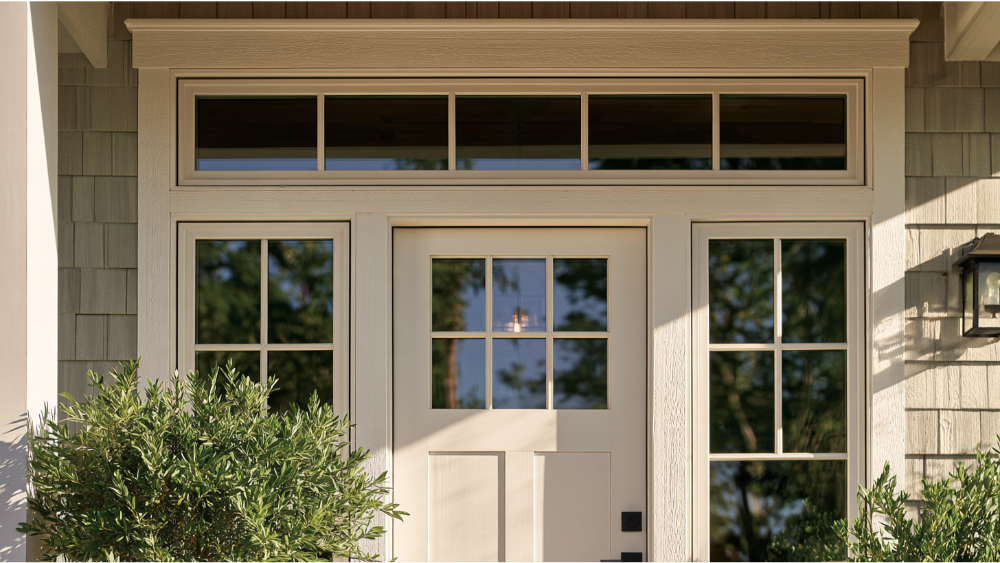
The name comes from the transom itself, the horizontal bar running across the top of a door frame. The window that sits above that bar takes its name from it.
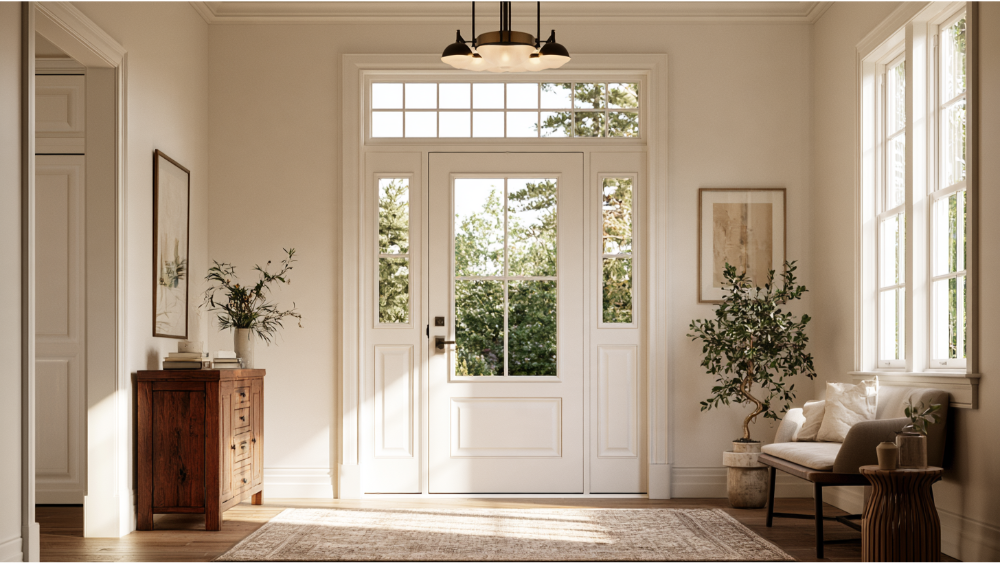
Interior transom windows sit above interior doors and borrow natural light between rooms. Exterior transom windows appear above entry doors, patio doors, or larger windows. The history goes back further than most people expect. In a Victorian-era house, operable transoms were a real ventilation tool before central heating and cooling, letting warm air move out with the door closed. Today the function is mostly daylight, privacy, and character. Because a transom is tied to the opening below it, the doors matter as much as the glass, which is why we order ProVia doors factory-direct with matching transom windows and sidelights as one assembly.
Transom vs. Fanlight, Clerestory, Sidelight, and Mullion
These terms get mixed up constantly, so the table below shows how transom windows differ from their look-alikes.
| Term | What it means |
|---|---|
| Transom | Glass installed directly above a door or other windows, separated by a horizontal crosspiece. |
| Fanlight | A transom with a semi circular shape and radiating grilles, common on traditional facades. |
| Clerestory | A window set high on a wall, not necessarily above another opening. |
| Sidelight | A narrow window beside a door, often paired with a transom above for a complete entryway system. |
| Mullion | The vertical divider between window units. The transom is the horizontal member of the frame. |
What Are Transom Windows Used For? Natural Light, Privacy, and Curb Appeal
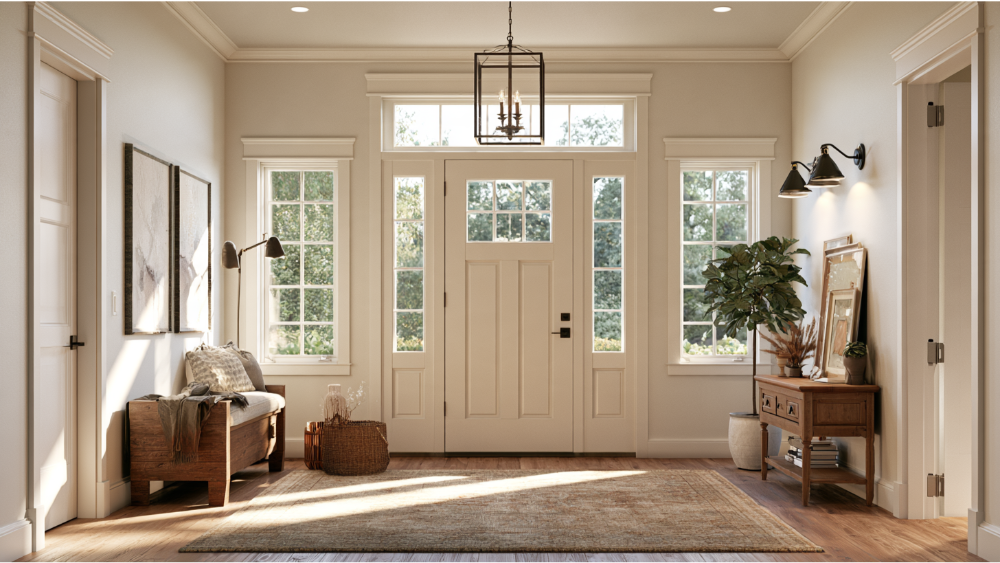
Most homeowners explore transom windows for one reason: a dark entryway or hallway that never feels bright, no matter how many lamps you add.
- Pull natural light into entries, hallways, and rooms with little wall space for windows
- Brighten a room while maintaining privacy, since the glass sits above eye level from the street
- Make ceilings feel taller and give a flat facade architectural interest
- Coordinate doors, sidelights, and upper glass, creating one designed entryway that lifts curb appeal
- Add passive ventilation when the unit is operable, and cut reliance on electric lighting in spaces far from an exterior wall
Types and Styles of Transom Windows
It helps to sort the different types of transom windows into four groups: how they operate, what shape they take, what the frame is made of, and what glass goes in them.
Fixed Transom Windows
Fixed transoms don’t open. They give you daylight and clean sightlines with no hardware to maintain. Most transom windows going in today are fixed, especially when they’re ordered as part of a door system. One caution: fixed doesn’t automatically mean airtight. Performance comes from the whole product and the quality of the seal and installation, so check the rating rather than assuming.
Operable Transoms: Hinged and Tilting Styles
These hinged or tilting units swing open for airflow. Because they sit high in the wall, you’ll need a pole, chain, crank, or motorized control to reach them. Factor in screens, hardware upkeep, and how you’ll clean the glass. Operable transom windows help stale air move out of a room, but they won’t replace a cooling system in a modern home.
Arched Transom Windows vs. Rectangular Styles
Rectangular is the most common shape for transom windows and works well on modern and transitional homes. Arched and fanlight designs suit traditional architectural styles, and geometric shapes like half-rounds, French arches, trapezoids, and triangles let you customize the unit to match an unusual roofline. Anlin geometric windows are our factory-direct option when a custom shape is needed.
Glass, Grilles, and Frame Materials
Clear glass admits more natural light than anything else. Textured, obscure, or etched glass panes soften the view while still brightening the room, which suits bathrooms and street-facing entryways. Older transom windows often sit in a wood transom frame with single pane glass, and we can match new grilles to original wood trim. Whatever you choose, the grille design should echo the doors or windows below. Vinyl frames are the common pick today for low upkeep and thermal performance.
Where Do Transom Windows Work Best? Front Doors, Patio Doors, and Interior Doors
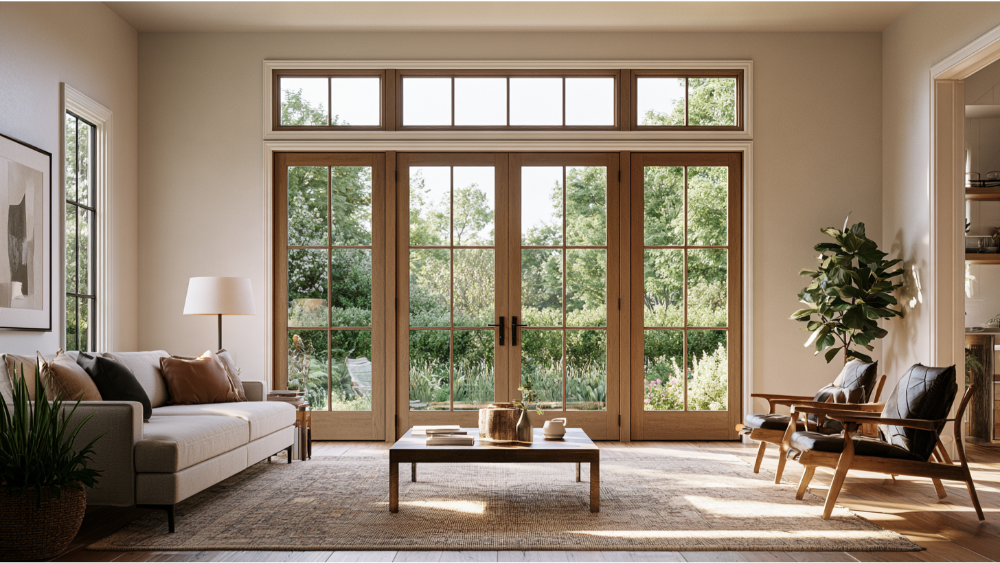
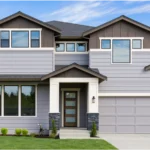
Front doors are where transom windows earn their keep. A transom above the door, sidelights on each side, and matching grilles turn the doors and glass into one designed entryway. Because the glass sits well above the handle, you get brightness at the entry without the security trade-off of low glass. French doors and patio doors gain the same way, with the upper glass carrying natural light deeper into interior spaces.
- Above front doors, often paired with sidelights for a taller, more finished entryway
- Above French doors or sliding patio doors, extending glass toward the ceiling
- Above a picture window or a grouping of windows on a tall wall
- Above interior doors, and in bathrooms, laundry rooms, and hallway spaces where a hinged unit helps air circulate
- In vaulted or double-height rooms where the upper wall sits empty
One honest caution: a deep porch roof, a wide overhang, or a neighboring wall can block much of the light transom windows are meant to deliver. Worth checking on site before anyone orders glass.
Transom Windows and Energy Efficiency: What Ratings to Check
Energy efficiency in transom windows depends on the unit, the glass, the frame, the orientation, and the installation, not on whether the entire sash opens. The NFRC label tells you what you need to know:
- U-factor (roughly 0.20 to 1.20): how easily heat passes through. Lower insulates better.
- Solar Heat Gain Coefficient (0 to 1): how much solar heat comes through. Lower blocks more.
- Visible Transmittance (0 to 1): how much natural light comes through. Higher is brighter.
- Air Leakage: how much air passes the closed unit. Lower means a tighter seal.
ENERGY STAR® Version 7.0, effective October 23, 2023, sets climate-specific U-factor and SHGC requirements. Verify certification for the exact configuration you’re buying. Transom windows paired with doors aren’t certified simply because the door brand is. West- and east-facing glass deserves extra attention, since late-afternoon sun brings heat and glare together.
Can You Add a Transom Window Above an Existing Door?
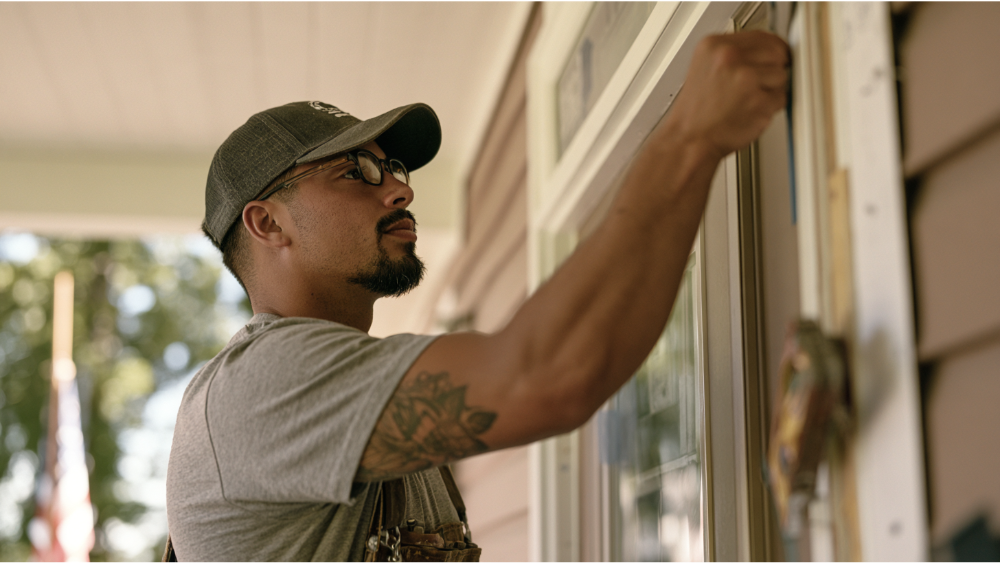
Yes. In new construction the transom is framed in from the start, but in an existing home, adding transom windows describes three very different projects:
- Replacing the glass or unit inside an existing window opening. The simplest scenario, since the structure and flashing are already there.
- Replacing a complete door-and-transom assembly as one system. Often the cleanest look and the best weather seal, because everything is integrated at the factory.
- Cutting a new or enlarged window opening. The most involved. It can affect framing and the header, plus siding or stucco, insulation, drywall, and paint, and it usually means permits and inspections.
Flashing deserves real attention. Transom windows sit directly above another opening, so if water management isn’t integrated with the weather-resistive barrier, moisture works into the wall and rot follows. Wood framing that stays wet doesn’t recover. California requires exterior windows and doors to be installed per approved manufacturer instructions, and that’s where durability comes from.
What Northern California Homeowners Should Check
- California’s 2025 Building Energy Efficiency Standards took effect January 1, 2026, and requirements vary across 16 climate zones. Verify your address with the CEC climate-zone tool rather than going by city name.
- The prescriptive package covering Sacramento’s Climate Zone 12 lists a 0.27 maximum U-factor and 0.23 SHGC. A separate alteration exception for up to 75 square feet of vertical replacement fenestration allows 0.40 and 0.35 in applicable zones, so your compliance path depends on scope.
- The City of Sacramento has separate permit forms for windows and doors covering like-for-like work, material changes, and historic properties. Enlarging a window opening can trigger plan review and details from a design professional.
- Safety glazing is configuration-specific. California’s test looks at glass within a 24-inch arc of a closed door with a bottom edge under 60 inches, so let your installer and building department make that call.
- Pre-1978 homes fall under the EPA’s Lead Renovation, Repair and Painting Rule, and window replacement is covered regardless of the minor-repair exemptions.
- In wildfire-prone areas, CAL FIRE recommends double-pane tempered glass, roughly four times more resistant to breaking under wildfire exposure. Confirm local requirements with your building official.
Knowing regional building codes, Title 24, and how Northern California heat behaves is part of what we bring to every project, from single transom windows to full entryway replacements.
What Affects the Cost of a Transom Window?
Customers ask us this early, and published national averages for transom windows aren’t comparable, because they measure different projects. One page prices the window alone, another prices a full entryway system with wall modification. Here’s what actually moves your number:
- An existing window opening versus a new or enlarged one
- Size and shape, since custom arched and geometric styles cost more than rectangular designs
- Fixed versus operable hardware, and clear glass versus decorative or privacy glass
- A transom window alone versus a complete door-and-transom assembly, or new front doors ordered at the same time
- Structural framing, plus stucco or siding repair on your home’s exterior, interior trim, and paint
- Permits, historic review, and inspections
- Lead-safe procedures in older homes, and site access
The only accurate figure is one measured at your home, and our online window cost estimator is a low-friction way to explore options before you call.
Frequently Asked Questions
What is the purpose of a transom window?
It pulls natural light into a space while keeping the glass above eye level, so privacy stays intact. It also adds height and character, and an operable unit brings ventilation.
What’s the difference between a mullion and a transom?
A mullion divides window units vertically. A transom is the horizontal member, and the term also names the window sitting above it.
Can transom windows go above interior doors?
Yes. They’re common above bathrooms, laundry rooms, and hallway doors, borrowing light from a brighter adjacent room.
Do I need a permit to install a transom window?
For exterior work, the answer is usually yes. Like-for-like replacement is often a minor permit, while a new or enlarged opening can require plan review. Confirm with your local building department.
Plan a Simple, Stress-Free Transom Window Project: Book a Free Consultation
With 17+ years of experience across Sacramento and Northern California, we handle transom windows as one complete opening: the right unit, a precision fit, and flashing done so water goes where it should. We’re factory-direct for Anlin windows and ProVia doors, so your product carries the Anlin Limited Double Lifetime Warranty covering vinyl, glass, hardware, and accidental glass breakage, backed separately by our 10-year labor warranty. We’ll also explore 0% APR financing options with you at your consultation (OAC).
Get a Free Estimate, no commitment required. Call (916) 202-2282 and let’s get your project started.