Key Takeaway
Sliding windows work best in wide, horizontal openings where a swinging sash would be impractical, making them a popular choice for living rooms, kitchens, and walls facing patios. Sliding windows pros and cons include effortless side-to-side operation and broad daylight on the plus side, while only half the window opens at once and tracks require regular cleaning. Look for ENERGY STAR certified models, which can cut heating and cooling costs by an average of up to 13% compared with non-certified products.
Sliding windows are a good choice when the opening is wider than it is tall, when there’s no room for a sash to swing outward, and when you have to reach across something to operate the window. The trade-offs are honest ones: a typical two-panel sliding window opens about half the width at a time, the tracks need occasional cleaning, and the U.S. Department of Energy notes that horizontal sliding windows generally have higher air-leakage rates than hinged styles. Product ratings and precise installation matter more with these windows than with almost any other style.
If you’re comparing window styles before a replacement project, this guide covers sliding windows pros, cons, and where they work best, plus how to verify performance before you sign anything.
What Is a Sliding Window?
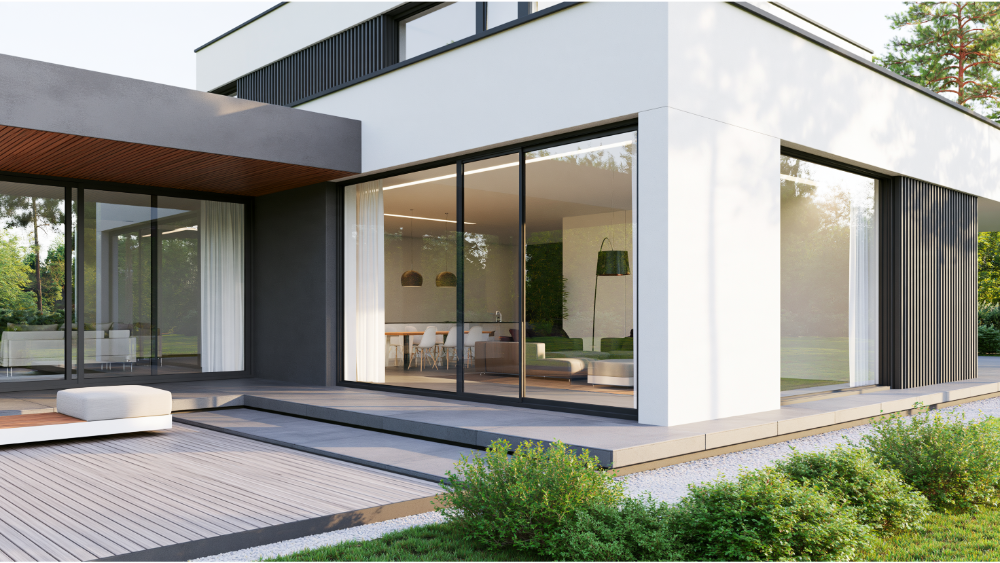
Sliding windows open side to side. Once you see how these windows work, the trade-offs start to make sense. The moving panel, called a sash (the framed unit of glass that actually moves), glides along tracks set into the window frame instead of tilting outward or lifting upward the way hung windows do. You’ll hear the same style called a slider, horizontal slider, glider, or gliding window depending on who’s selling it.
Sliding windows come in a handful of basic styles and configurations. Two-panel units are the most common, and three-lite versions exist for wider spaces, usually with a fixed center panel and two operating sashes. Frames are available in vinyl, fiberglass, aluminum, and wood, and the material you pick affects energy efficiency, upkeep, and how smoothly the sashes glide years from now.
Single Slider Windows vs. Double Slider Windows
Single slider windows have one moving sash and one fixed glass panel. Double slider windows have two sashes that both move, so you can put ventilation exactly where you want it. A double slider still doesn’t give you a full-frame opening, since one sash always overlaps the other. Either way, you choose the handing, meaning which side operates, when you place the order. Think it through early.
Sliding Windows Pros and Cons at a Glance
Here’s the honest side-by-side on slider windows.
| Sliding windows: the pros | Sliding windows: the cons |
|---|---|
| Opens side to side, easy to reach across a counter | Limited ventilation, since about half the opening ventilates at once |
| Nothing projects outward into a patio, deck, or walkway | Generally more air leakage than hinged window types |
| Natural fit for wide, horizontal spaces | Tracks collect dust, pollen, grit, and pet hair |
| Broad glass panels bring in natural light and unobstructed views | Large sashes can drag if rollers wear or the window frame is out of square |
| Few moving parts, so the sash stays easy to operate one-handed | Exterior cleaning access depends on the product design |
| Works well under low headers and in basement spaces | Not automatically compliant for bedroom or basement egress |
Visible glass area varies with frame profile, meeting rails, grids, and whether the job is an insert or full-frame replacement. No style wins on every measure. The right pick depends on the opening in front of you.
Where Do Sliding Windows Work Best?
| Where sliding windows are a good fit | Where slider windows need a closer look |
|---|---|
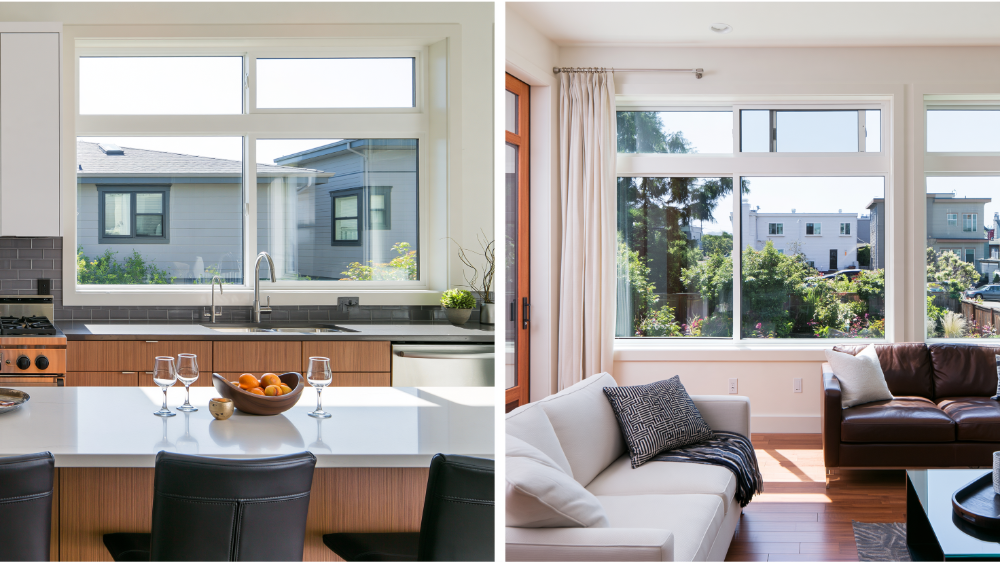
| Over kitchen sinks and counters, operable one-handed across the reach | Bedrooms, which must meet net clear egress dimensions |
| Beside patios, decks, balconies, and walkways with no swing clearance | Tall, narrow openings, where proportions fight the style |
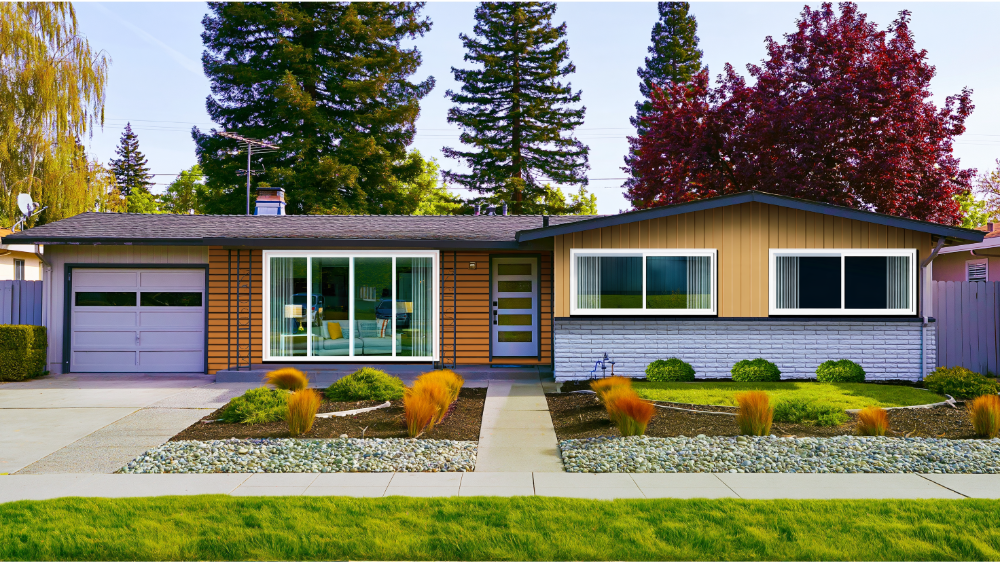
| Wide living room walls and ranch or modern home designs | Rooms where maximum cross ventilation is the goal |
| Basement and low-header spaces | Upper stories where the fixed sash is hard to reach |
| Home offices and laundry rooms where moderate ventilation is plenty | Traditional facades designed around vertical window lines |
Kitchens, Patios, and Tight Spaces
This is the strongest practical case for slider windows. Nothing swings out over your patio table, your grill, or the walkway along the side of the home. When the window sits behind a sink or a run of counter, sliding it open with one hand beats leaning across to crank a sash outward. That one detail makes a real difference day to day. In narrow side-yard spaces, the lack of any swing is often the deciding factor.
Wide Openings, Unobstructed Views, and Modern Design
Horizontal proportions suit ranch homes, modern designs, wide living room walls, and basement spaces where the header sits low. A low header makes a tall hung window impractical, while sliding windows fill that shape without looking stretched. The broad glass panels pull in real natural light, and these windows offer a wide, unobstructed view. How much glass you actually see depends on the window frame profile and whether you add grids, so ask to see the sightlines on the exact unit you’re buying.
Limited Ventilation and Other Reasons Sliding Windows May Not Fit
We’d rather tell you this during a free consultation than sell you the wrong windows.
- Tall, narrow openings. Casement and hung windows handle vertical proportions better.
- Rooms where airflow is the priority. Limited ventilation is the honest trade-off, and half an opening may not move enough air on a warm evening.
- When you want the tightest possible seal. Casement and awning sashes compress against the frame when closed, which usually seals tighter than sliding weatherstripping.
- Upper-story spaces. Cleaning the outside of a fixed sash from inside depends entirely on whether the product allows removable or inward-tilting sashes.
- Openings that must meet egress. More on this below.
- Traditional facades. Horizontal proportions can clash with a home designed around vertical window lines.
Sliding Windows vs. Other Window Types
| Factor | Sliding windows | Casement | Double-hung |
|---|---|---|---|
| Movement | Sideways | Hinged outward | Vertically |
| Exterior clearance needed | None | Required | None |
| Typical opening | About half | Nearly full sash area | About half |
| Air-sealing tendency | Sliding weatherstripping | Compression seal | Sliding weatherstripping |
| Ease of use | Slide one-handed | Crank handle | Lift the sash |
| Best opening shape | Wide | Tall and narrow | Vertical or standard |
| Egress | Size-dependent | Size-dependent | Size-dependent |
Set against other window types, there’s no universal winner. Match the style to the shape of the opening and to what the room needs to do.
Are Sliding Windows Energy Efficient?
They can be, and modern sliding windows often are energy efficient. The Department of Energy points out that horizontal sliders generally leak more air than hinged or projecting styles. The good news is that operating style alone doesn’t determine performance. Frame material, glazing, gas fill, spacers, weatherstripping, orientation, and installation all move the number, which makes the label more useful than the style name.
Two separate leakage paths matter here, and most articles only mention one. There’s product leakage, which the manufacturer tests and reports. ENERGY STAR® Version 7.0 requires certified windows to hit an air-leakage rating of 0.3 cfm/ft² or less. Then there’s installation leakage: the gap between the window frame and the rough framing. DOE building-science guidance flags that gap as a genuine uncontrolled-air-leakage location, which is why flashing and air-sealing deserve as much attention as the product spec.
ENERGY STAR® estimates that replacing old windows with certified products can lower household energy bills by up to 13% nationwide. That’s a general figure for replacement windows, not a promise specific to sliding windows. We install factory-direct Anlin windows with Energy Star® certified options, and we treat the rough opening as part of the performance rather than an afterthought.
How to Read the NFRC Label Before You Buy
Every certified window carries an NFRC label. Here’s what the numbers mean in plain terms:
- U-factor: lower means less heat transfer through the window.
- SHGC: lower means less solar heat gets in.
- Visible transmittance: higher means more natural light.
- Air leakage: lower means fewer drafts.
- Condensation resistance: when listed, higher means better resistance to interior condensation under test conditions.
Ask for the exact U-factor and SHGC in writing on your contract, and keep the NFRC labels on the windows until the job passes inspection.
A Real Product Example: Published Slider Ratings
As one labeled example, the current Anlin Catalina single slider lists a U-factor range of 0.23 to 0.28, SHGC of 0.14 to 0.22, and 95% to 99% UV block across its glass packages, which also helps protect the contents of sun-facing rooms from fading. Ratings vary by series, size, and glass package, so confirm the numbers for your specific windows rather than assuming one range covers every opening in the home.
What Northern California Homeowners Should Check
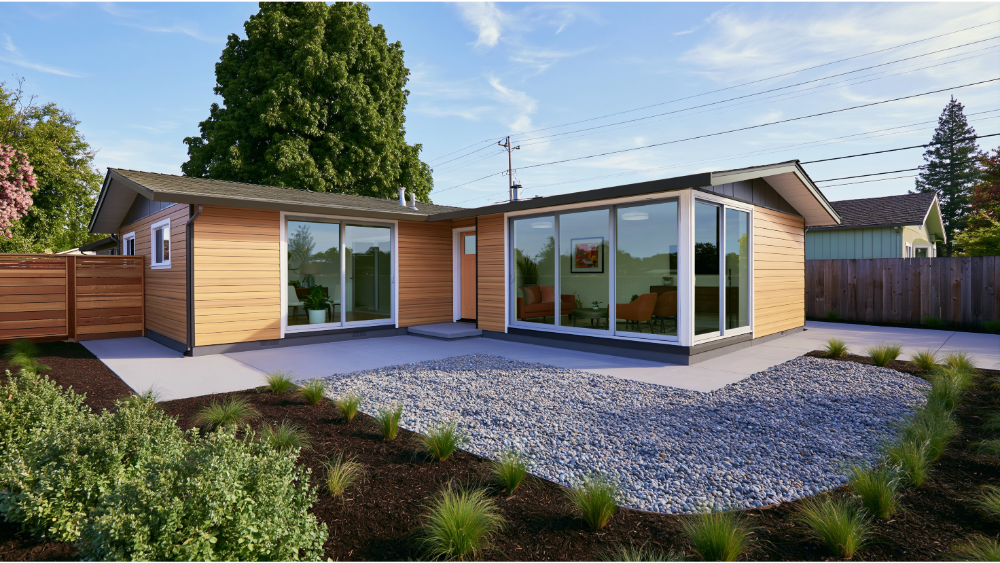
The 2025 California Energy Code applies to permit applications submitted on or after January 1, 2026. California uses 16 energy-code climate zones, and fenestration requirements change by address, so start with the CEC climate-zone tool for your home.
In Climate Zones 2, 4, and 11 through 14, the 2025 single-family prescriptive package generally caps fenestration U-factor at 0.27 and SHGC at 0.23. For replacements, an exception allows up to 75 square feet of vertical fenestration at U-factor no greater than 0.40 and, in zones including 6 through 15, SHGC no greater than 0.35.
SHGC is not an abstraction in the Sacramento Valley. West-facing glass panels take the worst of a July afternoon, and a low SHGC package is what keeps those spaces livable.
The City of Sacramento lists window replacement as work requiring a building permit. Residential changeouts generally don’t need full plan review, though the permit and forms still apply. Commercial projects do require plan review, and historic homes or changes to exterior appearance may trigger preservation review. Requirements depend on your address, permit date, compliance path, and local amendments. We handle Title 24 compliance and permitting for your new windows so you’re not chasing forms.
Egress: Don’t Assume Slider Windows Qualify
Where an emergency escape and rescue opening is required, current California guidance generally calls for at least 5.7 square feet of net clear openable area (5.0 square feet at grade-floor level), a minimum 24 inches of clear height, a minimum 20 inches of clear width, a sill no more than 44 inches above the finished floor, and operation from inside without keys or tools.
Here’s the myth worth killing: a 20 by 24 inch opening does not qualify. That’s only about 3.33 square feet. Because the sashes on slider windows overlap, the unit often has to be noticeably wider than another style to produce the same net clear opening. Replacement exceptions may apply when the existing window frame and rough opening are retained, so verify with your local building department.
Safety Glazing and Older Homes
Safety glazing can be required based on pane size and location. The 2025 California Building Code flags a hazardous location when conditions including a pane over 9 square feet, a bottom edge under 18 inches, a top edge over 36 inches, and a walking surface within 36 inches all apply. Fall-protection rules can also come into play, so check with the building department.
If your home was built before 1978, EPA’s Renovation, Repair and Painting Rule covers window replacement regardless of the usual minor-repair exemption. That matters in older Sacramento neighborhoods with original wood sashes. Ask any contractor how they’ll handle lead-safe work practices, containment, and cleanup.
Ease of Use: Choosing the Right Slider Configuration
- Decide handing based on furniture, sinks, fixtures, your reach, and where the breeze actually comes from.
- Confirm which side the screen sits on and whether it blocks anything you care about.
- Check how you’ll clean both glass panels safely, especially above the first floor.
- Review locks and any ventilation stops for security and child safety.
- Get the exact U-factor, SHGC, and air-leakage ratings in writing.
- Confirm manufacturer and labor warranty coverage separately.
Smooth operation comes down to two things: rollers sized for the sash weight, and a square, expert installation. It isn’t automatic with the style, and we won’t promise every sliding window is easy for someone with limited hand strength.
Simple Maintenance for Lasting Performance
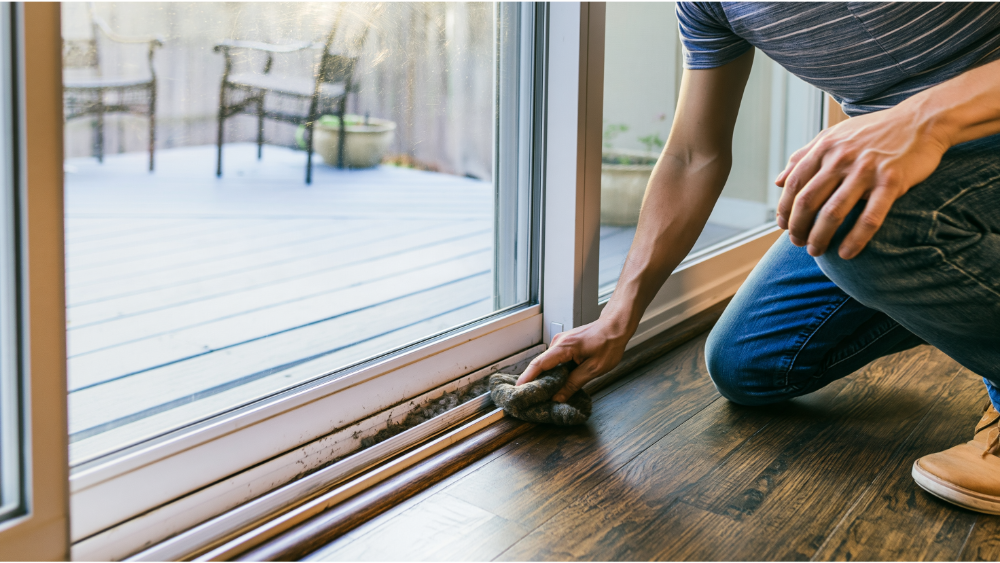
Sliding windows ask very little of you, but the tracks are the one part that rewards attention.
- Vacuum the tracks, then wipe them out.
- Keep weep holes and drainage routes clear.
- Inspect weatherstripping for gaps or flattening.
- Test locks and rollers so the sashes never bind.
- Skip lubricants the manufacturer hasn’t approved.
- Open and close every window during the final walkthrough.
How often depends on dust, pollen, pets, and exposure, so follow the manufacturer’s care instructions rather than a generic schedule. Clean tracks make the sash glide like new. Behind that upkeep sits our 10-year labor warranty on installation, plus the Anlin Limited Double Lifetime Warranty covering vinyl, glass, hardware, and accidental glass breakage. Two separate protections, both worth understanding before you buy.
Questions to Bring to Your Free Consultation
- How much net ventilation do these windows actually provide?
- Does this opening need to meet egress, and does the window comply?
- What are the exact U-factor, SHGC, and air-leakage ratings?
- Is it Energy Star® certified for my climate zone?
- Which sash moves, and how is handing described on the order?
- Can both glass panels be cleaned safely from inside?
- Does this project require a permit or historic review?
- How will the window frame be flashed and air-sealed to the rough opening?
Bring that list to any window expert you talk to. Good answers come quickly, and vague ones tell you something too.
Frequently Asked Questions
What are the disadvantages of sliding windows?
Limited ventilation is the main one, since about half the opening ventilates at a time. Sliding weatherstripping generally seals less tightly than a hinged compression seal, and the tracks need regular maintenance. The fixed sash can be awkward to clean from inside on upper floors, and size alone doesn’t guarantee egress compliance.
What are some common sliding window problems?
Debris in the tracks causing drag or preventing a full close and lock, worn rollers, misalignment from an out-of-square window frame, failed weatherstripping, and blocked drainage. Most of it traces back to maintenance or installation quality, which is exactly why expert, precise installation matters.
Which type of sliding window is best?
There’s no single winner. Single slider windows are a good fit for spaces where only one side needs to open, like over a kitchen sink. Double slider windows suit wide walls and flexible ventilation. Judge by opening shape, handing, and NFRC ratings rather than by style name.
Is it better to have sliding or French doors?
Sliding patio doors need no swing clearance and work well on tight decks, patios, and walkways. French doors open wider and make a stronger design statement, but they need interior or exterior swing room. Same logic as windows: let the opening and the clearance decide.
Let’s Find the Right Windows for Your Home
With 17+ years of experience across the Greater Sacramento area and the Bay Area, our team will walk your openings with you and recommend the window types that genuinely fit your home. That comes backed by factory-direct Anlin windows with Energy Star® certified and Title 24-compliant options, the Anlin Limited Double Lifetime Warranty, and our separate 10-year labor warranty. 0% APR financing is available OAC, with terms reviewed during your consultation.
Get a Free Estimate, no commitment required. Prefer to start smaller? Try our online window cost estimator, or call us at (916) 202-2282.