Key Takeaway
Standard window sizes vary by style, not a universal list. Hung windows commonly range from 24 to 48 inches wide and 36 to 72 inches tall, while sliders run wider and casements can reach 84 inches tall. Use these ranges to plan and compare options, but always rely on a field measurement before placing any order.
There is no single universal standard window size. Residential windows are manufactured in recurring size ranges based on style, so hung windows commonly run about 24 to 48 inches wide and 36 to 72 inches tall, while sliders tend to be wider than they are tall. The right size for your home depends on the existing opening, the manufacturer’s product line, the operating style you choose, and the code that applies where you live. This guide is for homeowners planning a replacement or remodel who want reliable planning ranges before talking to anyone: common dimensions by window type, how to read size labels, which measurement actually governs the order, and where building code enters the picture.
What Are Standard Window Sizes?
A “standard” window size is simply a dimension that a given manufacturer produces regularly for a given product line, usually in predictable increments. No federal or state agency mandates a list of approved window dimensions. What exists instead is a set of sizes that show up often enough across the industry that builders frame for them and homeowners recognize them.
That distinction matters more than it sounds. Two window manufacturers can both call a window “standard” and still offer different minimum widths, different maximum heights, and different jumps between sizes. One series might step in two-inch increments. Another might step in six.
Here is the thesis for everything below: standard window sizes are planning shortcuts, not ordering measurements. Use them to budget, compare styles, and understand your options. Don’t use them to place an order.
Standard Window Sizes at a Glance (Common Planning Ranges)
The table below shows the common window sizes you’ll encounter most often across residential product lines. Treat every figure as a planning range, not an inventory list.
| Window Type | Common Width Range | Common Height Range | Notes |
|---|---|---|---|
| Single hung | 24 to 48 in. | 36 to 72 in. | Only the bottom sash operates |
| Double hung | 24 to 48 in. | 36 to 72 in. | Same general range as single hung |
| Sliding (single and double) | 36 to 84 in. | 24 to 60 in. | Usually wider than tall |
| Casement | 16 to 48 in. | 24 to 84 in. | Series limits vary widely |
| Awning / hopper | 16 to 48 in. | 20 to 36 in. | Short and wide by design |
| Picture / fixed | 24 to 96 in. | 12 to 96 in. | Broadest sizing flexibility |
| Bay and bow | Assembly-specific | Assembly-specific | Sized by opening and projection |
| Garden and geometric | Configuration-specific | Configuration-specific | Built around the opening and shape |
Published sources disagree on these ranges, sometimes by a lot. The size chart for the specific product you select is the one that governs.
Does “Standard Size” Mean the Window Is In Stock?
No. A standard window in a common size is not automatically an off-the-shelf window. Plenty of common sizes are still built after the order is placed, which means “standard” doesn’t reliably predict a shorter wait.
The flip side is just as important: a custom size isn’t a failure or a downgrade. It’s how a window ends up fitting an opening that doesn’t match a chart. What protects your home is precision in the measurement and professional installation, not whether the number appears on a manufacturer’s most common size list.
Nominal Size vs. Actual Window Frame Size vs. Rough Opening vs. Net Clear Opening
Four different numbers get called “window size,” and mixing them up is the single most expensive mistake in this whole process.
| Measurement | What It Describes | Where You Find It | When It Matters |
|---|---|---|---|
| Nominal (call) size | A convenient product label, often in feet and inches | Size charts, order forms, four-digit codes | Shopping and comparing options |
| Actual unit / frame size | The real outside dimensions of the manufactured window | Manufacturer specification sheets | Confirming the unit fits the opening |
| Rough opening | The framed opening in the wall itself | Field measurement and framing plans | New construction and full-frame replacement |
| Net clear opening | The unobstructed opening once the window is fully open | Manufacturer egress data | Bedroom and basement code compliance |
These four numbers are not interchangeable. Nominal size also tells you nothing about visible glass area, since two units with the same dimensions can show noticeably different amounts of glass depending on frame profile and frame material. And here’s where most online guides go wrong: they publish a fixed deduction, like “always subtract half an inch from the rough opening.” Published guidance actually ranges from about a half inch to an inch or more, because the required clearance depends on the product, the installation method (retrofit versus full-frame), and the condition of the opening. An opening that has settled or racked over the years changes the answer again.
There’s no shortcut here. A field measurement settles it.
How Do You Read a Four-Digit Window Size Code Like 3050 or 2846?
The first two digits are the width in feet and inches. The last two are the height. Width is always listed first.
Take 3050. The “30” means 3 feet 0 inches wide. The “50” means 5 feet 0 inches tall. That’s a nominal 36 by 60 inches.
- 2030 = 2 ft 0 in. by 3 ft 0 in. = roughly 24 by 36 in.
- 2846 = 2 ft 8 in. by 4 ft 6 in. = roughly 32 by 54 in.
- 2852 = 2 ft 8 in. by 5 ft 2 in. = roughly 32 by 62 in.
- 3040 = 3 feet wide by 4 feet tall = roughly 36 by 48 in.
- 3050 = 3 ft 0 in. by 5 ft 0 in. = roughly 36 by 60 in.
One caveat the popular guides skip: depending on the manufacturer, that code may reference the nominal size, the actual frame size, or a rough-opening dimension. Confirm which one it means on the product’s own size chart before anything gets ordered.
Common Standard Window Sizes by Window Type
Operating style drives sizing more than anything else. Here’s how the common ranges break down, along with the sizing detail that trips people up in each category.
Single Hung Windows and Double Hung Windows: Width and Height Ranges
Both styles commonly run 24 to 48 inches wide and 36 to 72 inches tall, and they’re the classic look on traditional homes. On a single hung, only the lower sash slides up. On a double hung window, two sashes open, and standard tilt-in hardware makes cleaning easier from inside while giving you top-and-bottom ventilation. Single hung windows and double hung windows share the same chart in most product lines, so the choice is about operation, not dimensions. The sizing gotcha: the sashes overlap in the middle, so the opening you can actually crawl through is well under half the window’s height.
Sliding Window Sizes
Sliding windows usually land between 36 and 84 inches wide and 24 to 60 inches tall, wider than they are tall. They glide horizontally with no crank and no swing, which is why they’re common in modern homes and anywhere an outward-swinging operable sash would be in the way. On a single slider, one panel moves. On a double slider, both do. Either way, only a portion of the window’s width ever opens, so a wide slider doesn’t automatically mean a wide clear opening.
Casement Windows: Standard Sizes and Series Limits
Casement windows run roughly 16 to 48 inches wide and 24 to 84 inches tall, though series limits vary more here than with almost any other style. They’re hinged on the side and crank outward, which catches side breezes and gives you the best ventilation of any operable style. Because the whole sash swings clear, a casement often delivers a larger net clear opening than a hung window of similar nominal size, which can matter in a bedroom.
Awning and Hopper Window Sizes
Awning windows are typically 16 to 48 inches wide and 20 to 36 inches tall, hinged at the top and designed to open outward like a small canopy. That geometry lets you leave them cracked during light rain. A hopper window is the same idea flipped, hinged at the bottom and opening inward. Both show up above doors, in bathrooms, and in basements. Their short height rules them out for egress in most cases.
Picture Windows and Fixed Window Sizes
Picture windows and other fixed windows span the widest range, roughly 24 to 96 inches wide and 12 to 96 inches tall. They don’t open, which is exactly why they offer the most sizing flexibility and the cleanest sightlines. Two trade-offs to plan around: zero ventilation, and a fixed unit can never satisfy an emergency escape requirement. Pair them with operable units when a room needs both light and airflow.
Bay, Bow, Garden, and Geometric Window Sizes
Bay windows and bow windows don’t have meaningful standard sizes, and anyone publishing one is guessing. A bay or bow is an assembly, sized by the width of the opening, how far it projects from the wall, and how many units make up the composition. A common bay layout is a large picture window at the center flanked by operable casements or hung windows. Garden windows and geometric shapes (arches, trapezoids, circles) are built to the opening and the architecture around it.
Does Every Room Have Standard Window Dimensions?
Not really. Window sizes by room follow patterns, not rules. What drives the decision is the wall framing you already have, the room’s function, ventilation needs, safety glazing rules, and code.
Bedroom Window Sizes
A bedroom window often starts around 32 by 48 inches, which reflects the need to balance privacy, ventilation, and escape. What actually governs is the emergency escape and rescue opening, and egress requirements are measured in clear opening rather than nominal size.
Living Room Window Sizes
The living room gets the largest glass in most homes, frequently 36 by 60 inches and up. Picture windows combined with sliders or casements are a common way to pull in more light and views while keeping real airflow, and natural light is usually the whole point of going bigger here. Larger glass areas also carry more weight in energy calculations, especially on west-facing walls.
Kitchen Window Sizes
A kitchen window often falls between 24 by 36 inches and 30 by 40 inches, because the height is dictated by counters, backsplash, and upper cabinets rather than by preference. Sliders and awnings work well over a kitchen sink, since neither requires reaching across a counter to crank a sash fully open.
Bathroom Window Sizes
Bathroom windows are typically smaller than anything else in the house, sized for privacy and ventilation rather than view. Obscure glass and a higher sill height are standard practice. Glazing near a tub or shower can trigger safety glass requirements, which we cover in the California section below.
Bedroom and Basement Egress: Window Size Is Not the Same as Clear Opening
Sleeping rooms, and applicable basements and habitable attics, require an emergency escape and rescue opening. Egress windows aren’t a separate product category; any unit that documents enough clear opening can serve the purpose. The commonly applicable thresholds:
- Minimum net clear opening: 5.7 square feet
- Grade-floor exception: 5.0 square feet
- Minimum net clear opening width: 20 inches
- Minimum net clear opening height: 24 inches
- Maximum height from finished floor to the bottom of the clear opening: 44 inches
Here’s what most guides get wrong. Meeting the 20-inch width and the 24-inch height does not make a window compliant. A 20 by 24-inch opening produces only about 3.33 square feet, well short of 5.7. Those minimums are floors on each individual dimension, not a formula.
Run the math and it looks like this: at a 20-inch clear width, you need roughly 41.1 inches of clear height to reach 5.7 square feet. At a 24-inch clear height, you need roughly 34.2 inches of clear width. Those are illustrative calculations. Real compliance is measured against the manufacturer’s documented net clear opening for that exact unit, and local amendments and the authority having jurisdiction always govern.
Can You Swap Styles in the Same Size Window Opening?
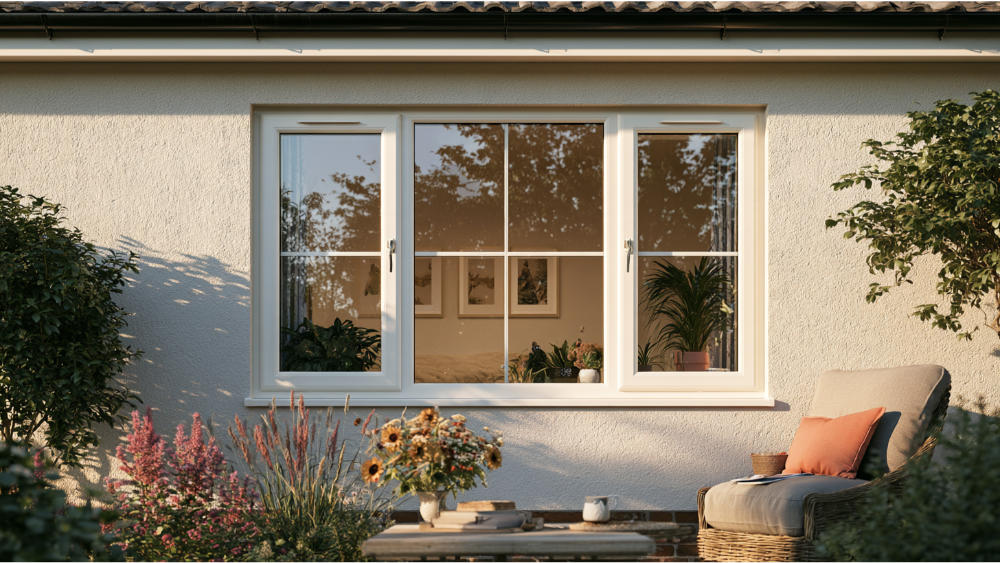
Often yes, within the same opening. But the usable opening changes with the style, and that’s the part homeowners miss.
Picture three windows at identical nominal dimensions. The slider opens across part of its width. The double hung opens across part of its height, limited by sash overlap. The casement swings the full sash clear and usually gives you the largest net clear opening of the three. Frame profile, sash operation, and hardware all shift that number.
In a bedroom or basement, that difference can decide compliance. And if the window opening itself has to change size, you’re into framing work with structural requirements to verify, plus siding, trim, or stucco repair around it.
When Do You Need Custom Window Sizes?
Custom sizing comes up more often than people expect, because older homes were rarely built to pre-set dimensions. Common triggers:
- Openings that have settled and are no longer square
- Older or previously altered homes with irregular framing
- Arched, round, trapezoid, or other geometric shapes
- Masonry construction where the opening was built to the wall, not to a chart
- Historic trim and casing details worth preserving
- Oversized picture windows and coordinated multi-unit compositions
- Openings that fall between a product series’ available increments
Custom sizing isn’t a penalty. Custom windows are built to the opening you actually have instead of being shimmed and foamed into an approximation. They generally cost more than standard size windows as an industry pattern, but the gap depends entirely on the product and the project. The only honest way to answer the cost question for your home is with a free estimate based on real measurements.
How Professionals Confirm the Right Replacement Window Size

You can absolutely take preliminary measurements yourself for planning. Final ordering should rest on field verification, because accurate measurements are what keep replacement windows from arriving a half inch off. Here’s the sequence we follow:
- Inspect the existing frame and surrounding wall. Rot, water damage, and failed flashing get identified before any size is discussed, because damage has to be corrected first.
- Measure width, then height, at multiple points. Width at top, middle, and bottom. Height at left, center, and right. Use the smallest measurement in each direction.
- Check square and condition. We measure diagonally from corner to corner both ways, since an out-of-square opening changes what will fit and how it gets installed.
- Confirm jamb depth. Wall thickness decides whether a replacement unit sits correctly in the opening, and it’s easy to overlook when you’re focused on width and height.
- Determine the installation method. Retrofit versus full-frame replacement changes the target dimensions entirely. On a retrofit, we confirm the unit fits the opening and that the flush fin covers the exterior properly.
- Confirm the manufacturer’s size chart and rough-opening specification for the exact product and series being ordered.
- Verify code, glazing, and energy requirements before the order goes in, not after.
That last step is where projects get saved. We carry the risk on measurement so you don’t have to.
What Sacramento and Northern California Homeowners Should Check Before Choosing a Window Size
- Code edition. The 2025 California Building Standards Code (Title 24) took effect January 1, 2026, and applies statewide subject to errata and local amendments.
- Title 24 and Climate Zone 12. Sacramento sits in California Building Climate Zone 12. The 2025 prescriptive single-family values there are a maximum fenestration U-factor of 0.27 and SHGC of 0.23, with total fenestration capped at 20% of conditioned floor area and west-facing fenestration at 5%. A limited replacement exception allows up to 75 square feet of vertical fenestration at U-factor 0.40 and SHGC 0.35 in this zone.
- Egress replacement exception. The California Existing Building Code allows a replacement window serving a required escape opening to be exempt from current minimum-opening provisions when it’s the manufacturer’s largest standard-size unit that fits the existing frame, keeps the same operating style or provides an equal or greater opening, and isn’t part of a change of occupancy.
- Safety glazing. Low windows can trigger hazardous-location rules when the pane exceeds 9 square feet, the bottom edge sits under 18 inches, the top edge is over 36 inches, and a walking surface is within 36 inches. Glazing near doors below 60 inches within specified 24-inch zones, and glazing near tubs and showers below 60 inches, may also require safety glass.
- Fall prevention. A replacement operable window may need an opening control device when the bottom of the clear opening is under 24 inches above the floor, the exterior drop exceeds 72 inches, and the opening passes a 4-inch sphere.
- Permits. Sacramento County requires permits for window replacement, including retrofit and cut-in projects. Confirm requirements with the building department that has jurisdiction over your address.
- Pre-1978 homes. EPA’s Renovation, Repair and Painting Rule applies to paid window work that disturbs painted surfaces in most pre-1978 housing.
One regional note worth sitting with: Sacramento summers and west-facing glass make U-factor and SHGC every bit as consequential as dimensions. Energy Star® certification is based on performance ratings, not size, so a standard-size window isn’t automatically efficient and a custom one isn’t automatically worse. We work with Title 24 requirements and Energy Star® certified Anlin windows every day across Northern California.
Frequently Asked Questions
Is 36 by 54 inches a standard window size?
Yes, it falls comfortably within the common hung-window range of 24 to 48 inches wide and 36 to 72 inches tall. Whether that exact size is available depends on the manufacturer and product series you choose.
What are the standard dimensions of a window?
There’s no single answer, but most residential windows fall between 24 and 48 inches wide and 36 and 72 inches tall. Sliders and picture windows extend well beyond that in width.
Is 30 by 60 inches a common window size?
Yes, it’s a frequently produced size for hung and casement windows. It’s also a size where egress often becomes a question, so check the documented net clear opening if it’s going in a bedroom.
Is 42 inches a standard window width?
Yes, 42 inches sits within the common width range for hung, sliding, and casement windows. Increment steps differ by series, so confirm it’s offered in the line you’re considering.
Is window size the same as the rough opening size?
No. The rough opening is the framed hole in the wall and is larger than the window unit. The exact difference varies by manufacturer specification and installation method, so don’t apply a fixed deduction.
Standard or Custom, Precision Is What Protects Your Home
A size chart gets you planning. A field measurement gets you a window that actually fits, seals correctly, and performs the way the manufacturer intended. That fit is what turns into comfort, efficiency, and durability year after year, along with the curb appeal you were after in the first place.
We’ll measure your openings and give you a free, no-obligation estimate. If you’d rather start quietly, our online window cost estimator takes a few quick questions. Elevate Construction & Window Installation brings 17+ years of experience, factory-direct Anlin windows backed by the Anlin Limited Double Lifetime Warranty (vinyl, glass, hardware, and accidental glass breakage) plus our separate 10-year labor warranty, Energy Star® certified and Title 24 compliant products, and 0% APR financing options reviewed during your consultation (OAC).
Get a Free Estimate, no commitment required. Call (916) 202-2282.