
Window Replacement in San Francisco, CA
We install factory-direct Anlin windows in San Francisco homes, we confirm your permit path before you order anything, and we back every project with two separate warranties: the Anlin Limited Double Lifetime Warranty on the product and our own 10-year labor warranty on the installation.
Elevate Construction & Window Installation is a Northern California window, door and siding company with 17+ years of experience, and San Francisco is one of the more demanding places in the state to do this work correctly. Every window replacement here requires a building permit, including windows on front, side and rear elevations. San Francisco Planning also advises owners not to purchase replacement windows before confirming that the proposed windows can be approved. That one sentence has cost homeowners thousands of dollars in custom units they could not install.
So we start differently. Before we talk product, we look at your property: which openings are street-visible, what your building’s historic category is, and which permit path applies. Then we recommend windows that fit both your home and the approval route. You get one company for the product, the installation, the permit coordination and the warranty service, instead of stitching together a supplier, an installer and a permit runner on your own.
That is the whole promise: quality without compromise, delivered through a process built to be simple and stress-free. Energy Star® certified glass packages. Title 24 compliant specifications. Precision measurement for openings that stopped matching modern stock sizes decades ago. Post-installation support that does not end when the check clears.
If you are early and just want a number to think about, use our online window cost estimator. If you are ready to move, book a free consultation for window installation and replacement or call (916) 202-2282. No commitment required, and zero pressure from us either way.
Our Window and Door Services in San Francisco
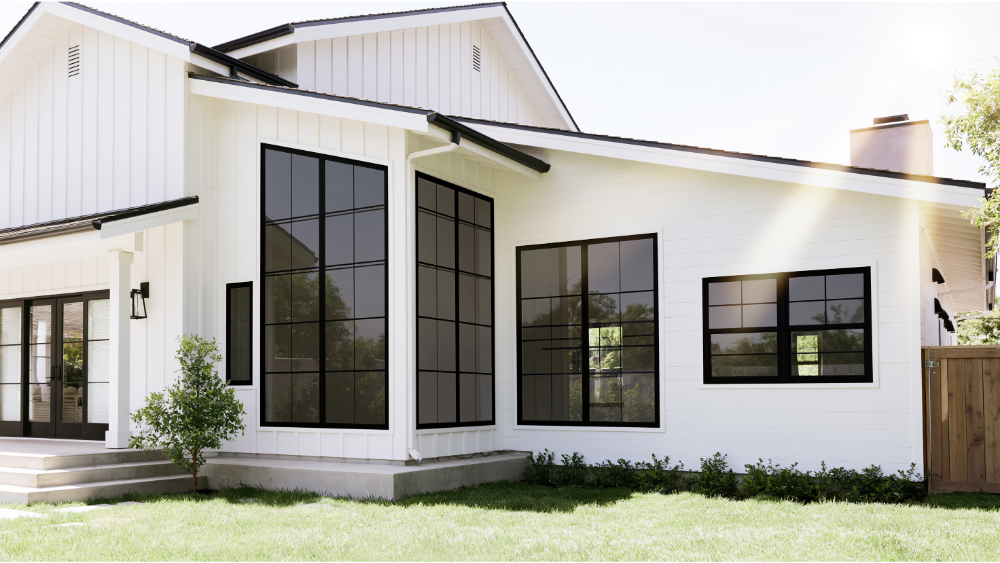
We handle the full exterior envelope: windows, entry doors, patio and sliding doors, and siding. Whether the job is one window on a rear elevation or every opening in the house, the scope is yours to set. Most San Francisco projects we quote fall into one of three shapes. A single failed opening that needs attention now. A street-facing façade where appearance and approval both matter. Or a whole-home upgrade where the owner wants it done once, properly, with the permit closed out and the warranties in hand.
Here is what we actually install, and how we think about each piece for a San Francisco property.
New Windows Built for San Francisco Homes
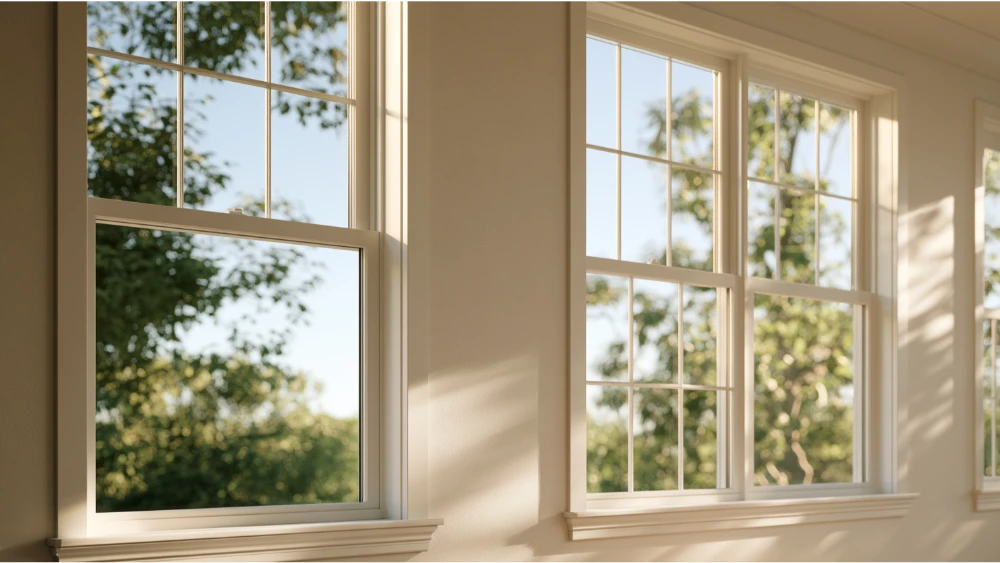
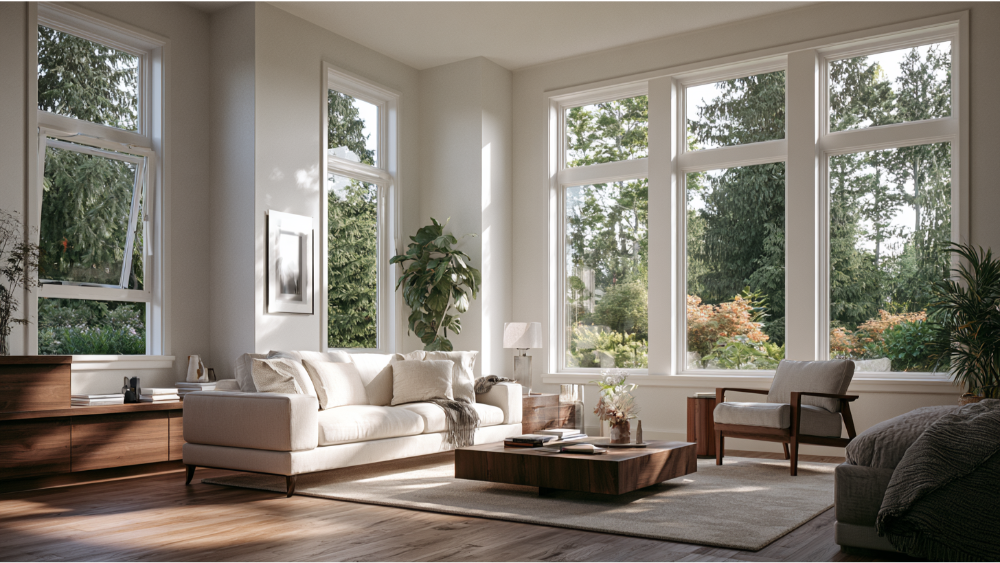
We install the full Anlin line, which means we can match almost any existing opening by operation and proportion rather than forcing your home into a stock size. Available styles include single slider, double slider, single hung, double hung, picture, casement, awning, geometric, bay and bow, and garden windows.
Operating style matters more here than most places. San Francisco asks permit applicants to identify the number, location, material and operating style of the proposed windows, so a casual swap from double hung to slider on a visible elevation is a design decision and a permit decision at the same time. We record those details during the consultation so the application reflects what we are actually installing.
Because so many openings in this city are one-off dimensions, we build to measured size rather than nearest stock size, including custom glass solutions for arched, oversized and geometric openings. The goal is a perfect fit in a wall that has been settling for a century.
The right window balances energy efficiency, appearance and budget, and frame material drives all three. Vinyl is popular because it is cost-effective and low maintenance. Aluminum frames are generally the least expensive option, wood frames the most expensive. Different kinds of frame material affect durability, maintenance, appearance, insulation and price together, which is why we talk through it on site rather than over the phone. We also size for openings that no longer match modern stock dimensions, which is common in older housing.
Energy Efficient Windows: Low-E Glass, Title 24 and Year-Round Energy Efficiency
Two numbers on the window label decide most of your comfort: U-Factor and Solar Heat Gain Coefficient. U-Factor measures how well the window insulates, and lower is better. SHGC measures how much solar heat passes through the glass into your home.
Those two numbers should not be weighted the same across San Francisco. On a foggy, wind-exposed west-side wall, insulation and weather sealing carry the day, so U-Factor and the quality of the seal matter most. On a sun-exposed eastern or southern elevation, the glass package and SHGC do more work, because the problem is afternoon heat and glare rather than cold air.
Low-E coatings are how we tune that. The coating reduces unwanted heat transfer while still letting visible light through, which improves insulation and overall efficiency without darkening the room. Our Anlin windows are Energy Star® certified, and California Title 24 mandates specific energy performance ratings for replacement windows, so the specification we write is built to comply from the start.
Honest about the cost: energy efficient windows cost more upfront than the cheapest available unit. They also pay back. National estimates put savings at up to $688 a year when single-pane windows are replaced with energy efficient ones, and replacing single-pane glass is the single biggest step most older homes can take on their bills and their comfort at the same time. That is money that stays in your household budget every year the windows are in the wall.
Window Repair, Glass Replacement and Screens
Not every window needs replacing, and we will tell you when yours does not. Our window repair work covers failed seals, fogged glass between panes, sticking sashes, damaged frames and hardware, and torn or bent screens. Most repairs run one to three hours per window.
The honest line we use on site: if the frame is sound and square and only the glass unit or hardware has failed, repair is usually the better value. If the frame itself is deteriorating, if multiple units in the same elevation have failed, or if you are still living with single-pane glass, repair tends to become a series of small bills that never fixes the comfort problem or the energy bill.
One San Francisco wrinkle worth knowing: glass and hardware repair that does not alter the opening is a different conversation from replacement, but replacement of the window unit itself is permitted work in this city. We will tell you which category your project falls into before you spend anything, because knowing that changes the scope, the timeline and the cost.
Entry Door Replacement
We install ProVia entry doors, chosen for three things San Francisco owners care about: light, security and architectural match. On a narrow city frontage, the front door is a large share of everything a person sees from the sidewalk, which gives it outsized weight in both curb appeal and, where the property is street-visible, design review.
ProVia gives us real range on that front. Panel configuration, glass inserts and sidelites, finish, hardware and the depth of the door slab itself can be matched to a Victorian, an Edwardian flat, a 1930s stucco front or a mid-century entry without the result looking imported from a catalog. Multi-point locking hardware and insulated construction handle the security and comfort side.
Doors fall under the same in-kind permit category as windows, and since February 13, 2026, in-kind window, door and siding permit applications in San Francisco have been online-only through PermitSF. That is useful to know if you are quoting windows and doors together, because it means both pieces can travel through the same application path instead of two separate processes.
Patio Doors, Sliding Doors and French Door Options
We replace patio doors, sliding glass doors and french door configurations, which in San Francisco usually means rear elevations, deck openings and garden-level walkouts. These are the openings that take the most abuse: heavy daily use, direct weather exposure on a rear wall, and rollers or hinges that have been carrying a large glass panel for decades.
Configuration choices matter for narrow floor plans. A sliding panel costs no swing space, which is often the deciding factor on a small rear deck or a tight kitchen. French doors give you a wider clear opening and a more traditional look where the rear elevation is visible from a shared garden or a neighboring building.
Here is the point many buyers get wrong, and it costs them time: a permit is required for every window replacement in San Francisco, including windows on front, side and rear elevations. Rear is not exempt. Side is not exempt. A homeowner who assumes the back of the house is invisible to the city can end up with uninspected work and an open permit issue that surfaces at the worst possible moment, usually when you sell.
Siding Replacement and Exterior Curb Appeal
We replace siding in James Hardie, LP SmartSide, CertainTeed®, Craneboard®, vinyl and wood, and we are direct representatives for James Hardie. Siding comes up on window projects more often than owners expect, for a reason: when a window comes out full-frame, you can finally see what the walls have been hiding.
A full-frame replacement removes the entire window unit, which allows inspection of concealed rot around the opening and makes it straightforward to improve the flashing that directs water away from the wall. On an older home that has taken decades of wind-driven moisture, that inspection is the difference between solving the problem and covering it up. If we find damage, we show you photos before we do anything else.
There is also a plain curb appeal argument for doing the façade once. New windows against tired, chalked or cracked siding draw attention to the siding, while handling both at once enhances the whole elevation instead of half of it. Scaffolding, staging and access planning are the expensive part of exterior work in a dense city, and doing windows and siding in one mobilization uses that setup twice. We will price them separately so you can see the real numbers, then tell you honestly whether combining makes sense for your property or not.
Why San Francisco Homeowners Choose Elevate
Because we give you things you can verify rather than adjectives you cannot. Seventeen-plus years of experience. Direct manufacturer relationships with Anlin, James Hardie and ProVia. Two distinct warranties, written separately. An itemized estimate you can set beside any other bid and compare line by line. And 0% APR financing options reviewed during your consultation.
Professional installation is what actually determines whether a replacement window performs. The best-rated glass package in the world will still let air through a poorly sealed, out-of-square opening, and the energy savings you were promised will not show up on the bill. Replacing windows improves comfort and cuts energy costs when the work is done correctly, and gives you an expensive disappointment when it is not.
That is why our process spends real time on measurement, opening condition and installation method before anyone orders a product. The window is half the job. The installation is the other half, and it is the half most quotes gloss over. The window installers on your property are our own expert team, and that consistency is how quality work holds up from the first opening to the last.
Factory-Direct Anlin, James Hardie and ProVia
We are direct representatives for all three brands, which means the product, the installation and the warranty service come from one company. You are not coordinating a supplier, a separate installation crew and a permit expediter, and you are not caught in the middle when something needs attention after the job is done. It also means high quality windows reach you without a chain of markups in between.
Factory-direct also means the window you receive is built to the measurements we took on your property, not pulled off a shelf and shimmed to fit. For San Francisco housing stock, where openings have settled and shifted over a century, that distinction shows up in the finished result. Sightlines stay even. Trim lines up. The sashes operate the way they should.
And when a warranty claim ever does come up, you call us. We know the product, we installed it, and we have the manufacturer relationship to resolve it. Our customers get one phone number and one point of contact, start to finish.
Two Warranties, Explained Separately, Not Blurred Together
Your project carries two different warranties from two different parties, and any company that merges them into one vague “lifetime guarantee” is hiding something.
- The Anlin Limited Double Lifetime Warranty is the manufacturer’s. It covers the vinyl, the glass, the hardware, and accidental glass breakage. That is Anlin’s commitment on the product itself.
- Our 10-year labor warranty is ours. It covers the installation work on every project we complete. That is Elevate standing behind the craftsmanship.
When you compare window companies, compare warranties that cover both the product and the installation, and insist on seeing them as two separate documents. It is the single fastest way to spot a weak bid. A company that cannot show you a written labor warranty is telling you how long they intend to be reachable.
Ask every bidder these questions in writing: who warranties the product, for how long, and what exactly is covered; who warranties the labor, for how long; and what happens if a seal fails in year six. Then read the answers side by side. The differences will be obvious, and they usually explain the price gap better than the product spec does.
A Free Estimate That Shows Labor, Materials and Disposal
Our written estimate is itemized so you can see exactly what you are buying. Transparent pricing means labor, materials and disposal fees are clearly laid out in any replacement estimate, and ours are.
What your estimate contains:
- Window count broken out by elevation, with style and operating type for each opening
- Installation method specified, retrofit or full-frame, with the reason
- Interior and exterior finish work included in the scope
- Debris removal and old-unit disposal
- Permit responsibility stated in writing, including who submits and who attends inspection
- City inspection coordination
- Warranty terms, manufacturer and labor listed separately
Collect at least three detailed estimates before you choose. We mean that. Put them on the same scope, same window count, same installation method, and compare contractors line by line rather than on the bottom number alone. We would rather win on a fair comparison than on being the only bid you looked at, and a buyer who has done that homework is a buyer who is confident in the decision afterward.
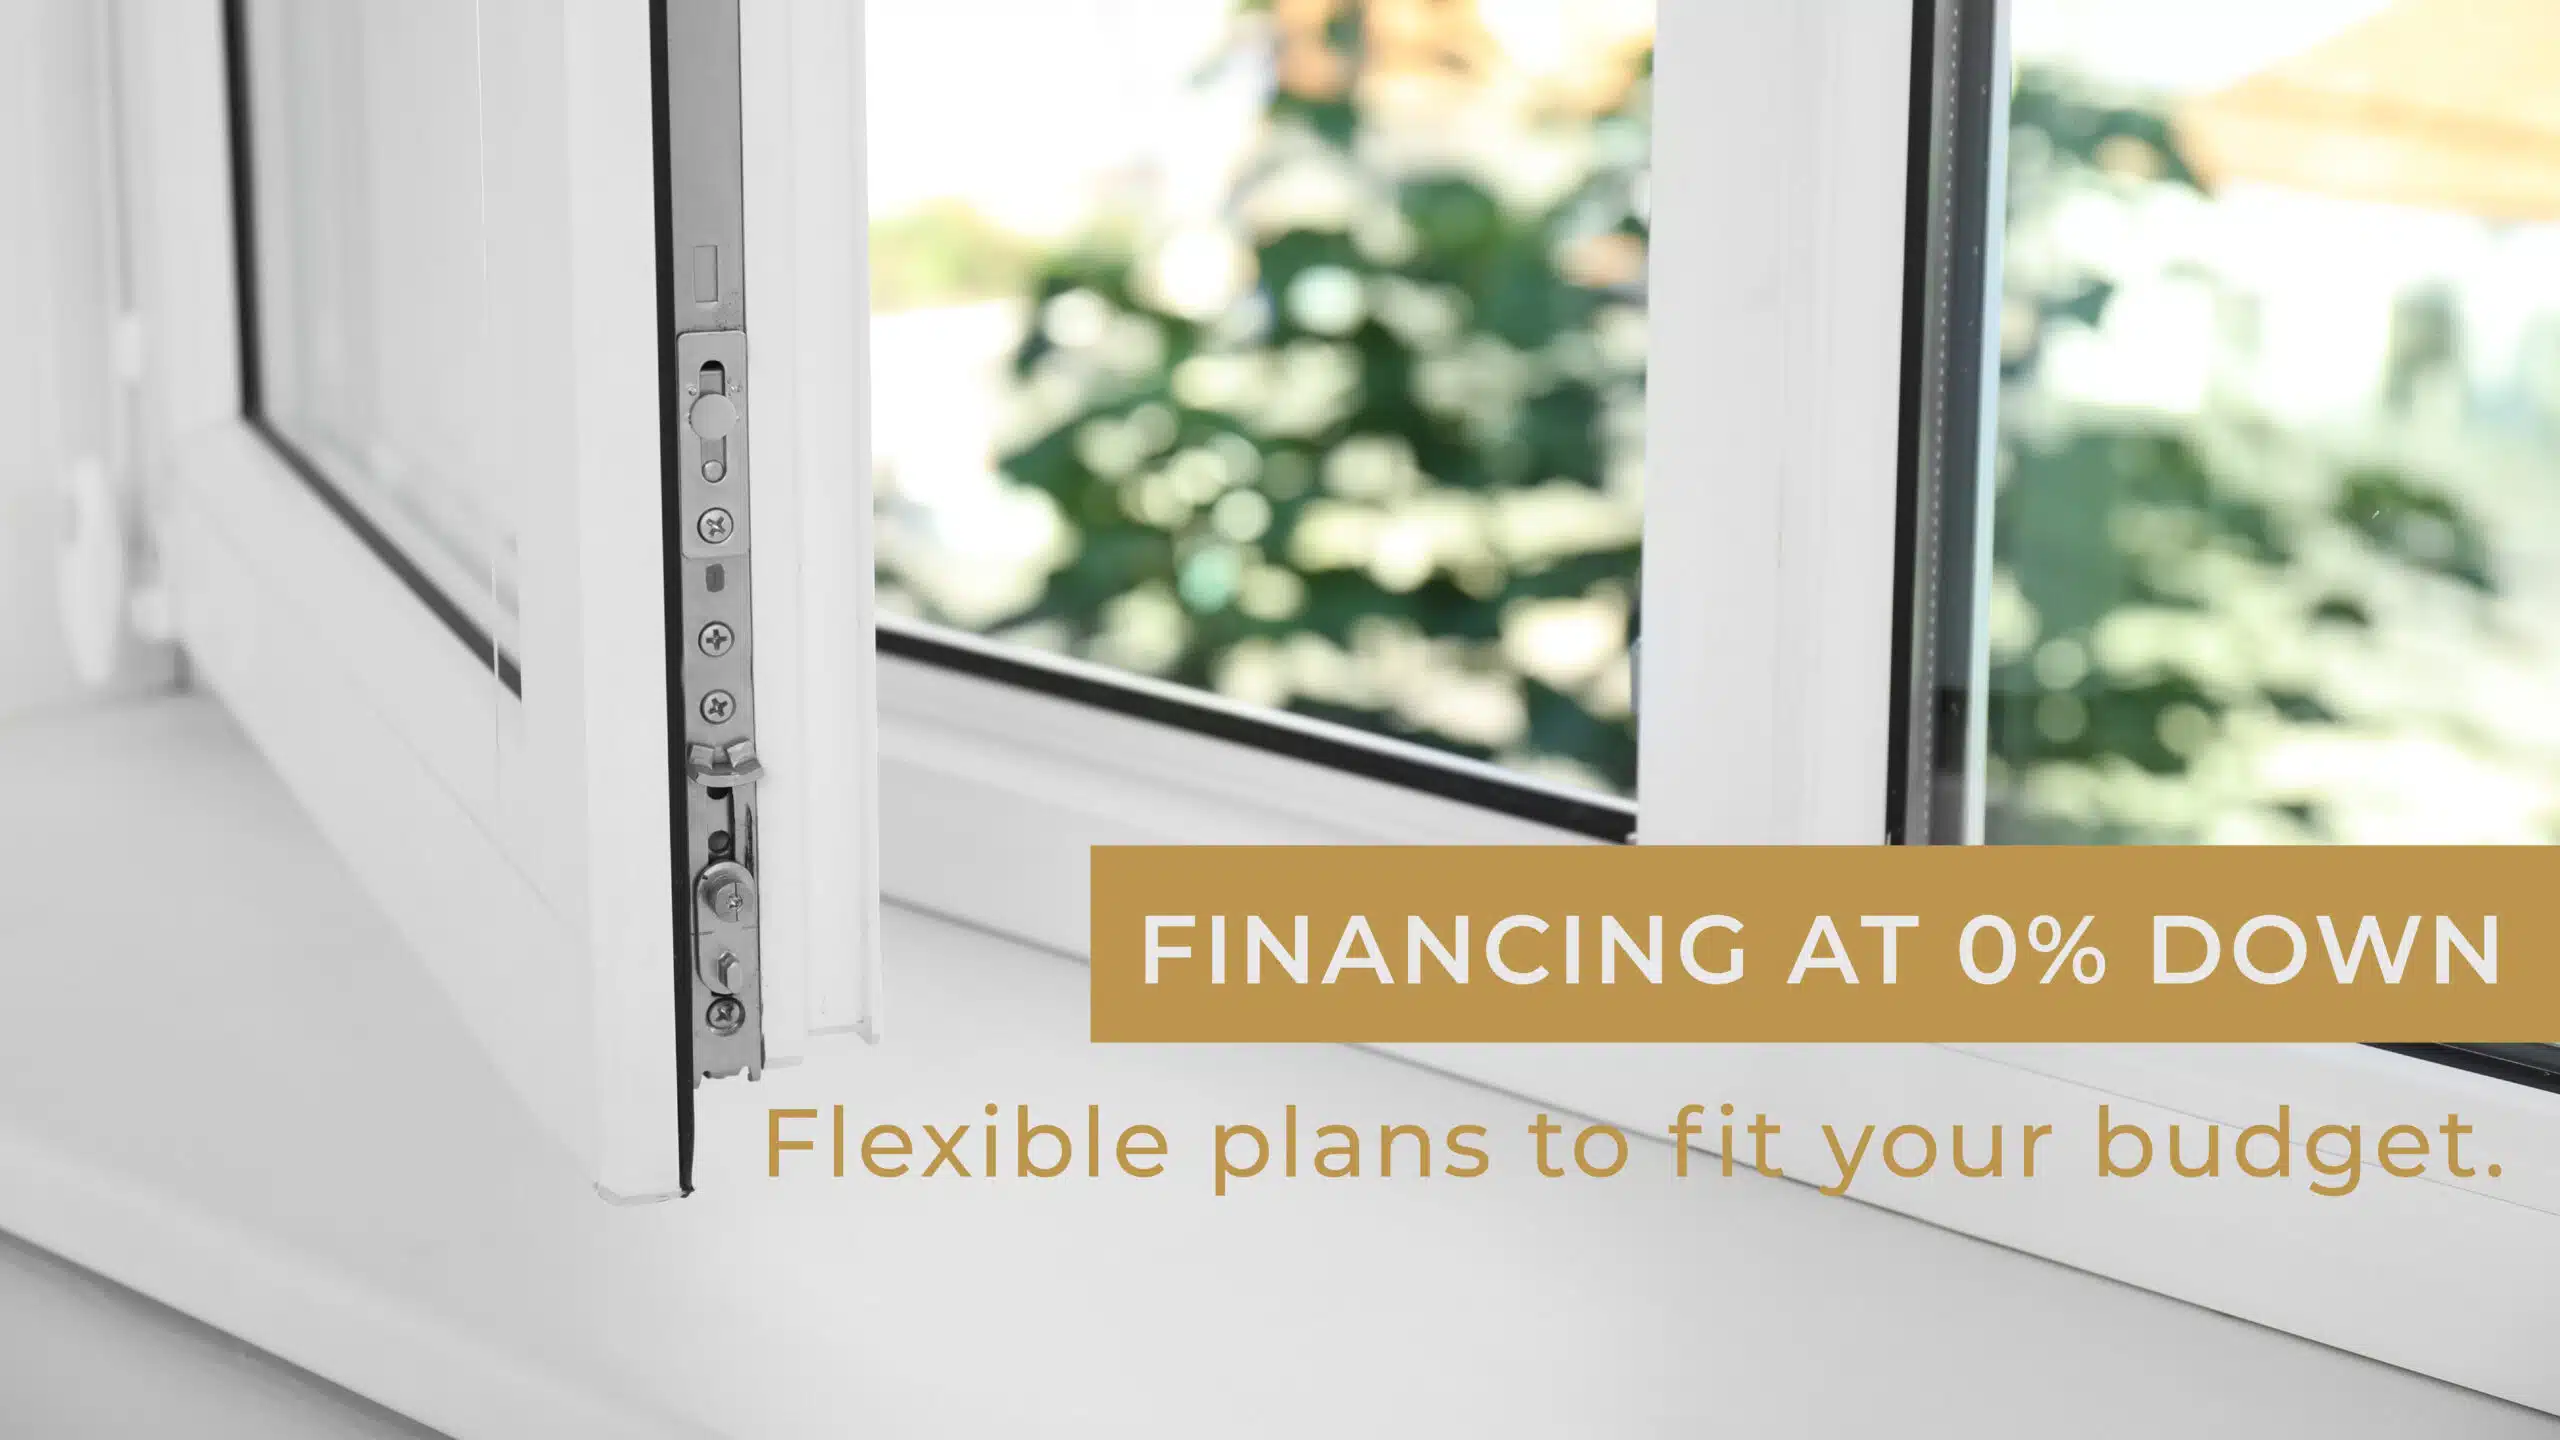
0% APR Financing and Flexible Terms, OAC
Financing exists so a home improvement project of this size does not force a choice between the right windows and the budget you have this month. We work with Synchrony Bank, HERO and Home Run Financing, with 0% APR financing available for up to 25 months and up to 100% project financing, on approved credit.
Terms are reviewed during your consultation, and approval is never guaranteed. What we can promise is that you will see the options in plain language alongside the itemized estimate, so the monthly number and the total number are both visible before you decide anything.
For a full-home project, financing often lines up neatly with the energy savings, because the new windows begin reducing your bills in the first season while the payments are still running. That is the framing we use: not debt for its own sake, but a way to get the correct product installed once instead of patching the same failing openings for another five years.
How Window Replacement Works in San Francisco, Step by Step
We separate the three things that take time, city review, manufacturing and physical installation, instead of handing you one vague number that falls apart in week three. Here is the actual sequence, and what we do at each stage so you do not have to.
Step 1: Free Consultation and Property Review
The first visit is a measurement and documentation appointment, not a sales presentation. We measure every opening, check the condition of frames, sills and surrounding wall, and build an elevation-by-elevation window inventory: how many, where, what material, what operating style.
We also note the practical realities. Upper-story access. Where a crew can stage material on a narrow frontage. Whether the front door opening and the windows should be handled together. Whether parking and sidewalk conditions affect the plan. If you plan to reuse existing blinds or shades, say so here, because frame depth on a retrofit unit can change how they mount.
That inventory is the backbone of everything downstream, because it is the same information the city asks applicants to supply. You will leave the visit knowing what to expect at every stage, including who owns the permit. It is free, it takes under an hour for most homes, and there is no obligation at the end of it. Book your free estimate here or call (916) 202-2282.
Step 2: Façade, Visibility and Historic Check Before Anything Is Ordered
Before we recommend a single product, we determine whether your windows are visible from the street and what your property’s historic category is. This is the step that separates a smooth project from an expensive one.
Street-visible replacement windows receive additional review by the San Francisco Planning Department, which looks at how the proposed window relates to the existing architectural character. A window on a rear elevation and a window on a front bay are not evaluated the same way, even on the same house.
Category A* properties, which include City Landmarks and properties in designated districts, may require an Administrative Certificate of Appropriateness or a Minor Permit to Alter rather than the standard over-the-counter path. That is a longer road, and it needs to be known at the start.
San Francisco Planning advises owners not to purchase replacement windows before confirming that the proposed windows can be approved. We follow that advice literally. Nothing gets ordered until the approval path is confirmed, which means you never end up with a garage full of custom units that cannot go in your wall.
Step 3: Permit Submission and Final Measurement
Two city departments are involved, and they do different jobs. The San Francisco Planning Department reviews Planning Code compliance and historic-resource issues. The Department of Building Inspection reviews Building Code compliance and issues the building permit itself.
In-kind window, door and siding applications have been online-only through PermitSF since February 13, 2026. We prepare and submit the application with the details the city asks for: the quantity, location, material and operating style of every proposed window, plus product documentation where it supports the review.
Once the path is confirmed, we return for final measurements. This second measurement is not redundant. It is taken against the approved scope, opening by opening, and it is what the factory builds from. Then the order is placed and manufacturing begins.
Throughout, you have one point of contact and a documented timeline. You are not calling the city, tracking an application number, or guessing where things stand.
Step 4: Installation Day, Retrofit or Full-Frame
There are two installation methods, and the right one depends on the condition of your existing frame.
- Retrofit, also called pocket installation, replaces the window without removing the existing frame. Retrofit windows are designed for older buildings, and this method is appropriate when the existing frame is sound, square and dry. Most retrofit replacements take half a day to a full day per opening, often faster when several openings sit on the same wall.
- Full-frame installation removes the entire window unit, frame included, down to the rough opening. It requires additional materials such as insulation and new flashing, and it is the right call when there is rot, water damage or an out-of-square opening. It also lets us correct problems a retrofit would simply cover.
Our typical physical installation runs one to two days depending on scope, with minimal disruption to the rooms we are not working in. We protect floors and furnishings in every room we enter, clean up daily, and haul away the old window units and debris when we are finished. You will know before installation day which rooms we are in and when.
Step 5: Final Walkthrough, City Inspection and Ongoing Support
A DBI final onsite inspection is required to complete a San Francisco window-replacement permit, and we schedule it and attend it so the permit actually closes. An open permit is a problem that resurfaces years later during a refinance or when you sell.
Then we walk the job with you, opening by opening. Operation, locks, screens, finish work, cleanup. You sign off when it is right, and we are not done until you are extremely happy with every opening we touched.
You leave with warranty registration handled and written care instructions for tracks, drainage paths, seals and hardware. Our support does not end at the final payment, and the 10-year labor warranty is there in writing to prove it.
What Makes a San Francisco Window Project Different
Age, lot geometry, façade review and microclimate all change the right answer here, sometimes within the same block. San Francisco Planning reported that 48% of city housing was built before 1940, with another 34% built between 1940 and 1980, based on 2018 five-year ACS data. That means the overwhelming majority of the homes we quote predate modern window standards, modern stock sizing and modern flashing practice.
A company that treats a San Francisco job like a suburban tract replacement will get something wrong. Usually the measurement, sometimes the permit, occasionally both.
Neighborhoods and Housing Stock We Work In
We work across the city, and the window implication changes meaningfully from district to district.
- Sunset and Parkside. Rows of single-family tract houses built primarily between 1925 and 1950, including Period Revival and Streamline Moderne designs. Stucco fronts and grouped front openings are common, which means proportions and exterior profiles read clearly from the sidewalk. Matching sightlines across a grouped set matters as much as the glass package, and the ocean-influenced exposure puts real weight on weather sealing.
- Richmond District. Rows of Edwardian-era flats and single-family homes along and near Geary Boulevard and Clement Street. These façades are viewed at close range from a narrow sidewalk, so the rhythm of the openings and the depth of the bays is noticeable. Comfort gains here are substantial, because these homes sit in a foggier, wind-exposed part of the city.
- Noe Valley. The Diamond and Elizabeth Streets area includes working-class Victorian vernacular residences with a period of significance running from 1878 to 1915. Original double hung windows and decorative trim set the design conversation, and historic classification needs checking before any product decision is made.
- Marina District. Much of the Marina was developed during the 1920s and 1930s on 25- or 30-foot-wide lots used for flats and row houses. That means upper-story units on narrow frontages, which changes staging, access and scheduling, and often means coordinating with more than one owner in the building.
- Pacific Heights. Architectural detail and custom dimensions carry the project. Buyers here weigh sightlines, grid patterns, exterior finish and the quality of the finish carpentry more heavily than frame material alone, and the estimate should reflect that level of specification.
- Mission District. The project might be a Victorian residence, a flat above a storefront, or a mixed-use building. Access, occupancy and façade review need to be established at the consultation, because a flat over an active business is a different staging problem than a single-family home.
- Bernal Heights. Modest cottages on hillside streets. Sloped access affects ladder, lift and material-handling plans, and a small, simple-looking cottage can still carry historic significance that needs confirming before anything is ordered.
San Francisco residential blocks commonly contain narrow, deep lots around 25 by 100 feet. Practically, that means tight side access, front-facing work in public view, and staging that has to be planned rather than improvised.
Permits, Planning Review and the Permit Center
Every window replacement in San Francisco requires a building permit, including windows on front, side and rear elevations. There is no like-for-like exemption, and a rear window is not invisible to the process. If a company tells you otherwise, that is the moment to stop and verify independently.
Here is how the pieces fit together:
- Planning Department: reviews Planning Code compliance and historic-resource issues. Street-visible replacement windows receive additional review here.
- Department of Building Inspection: reviews Building Code compliance and issues the permit.
- PermitSF: in-kind window, door and siding applications have been online-only through this portal since February 13, 2026.
- Final inspection: a DBI final onsite inspection is required to complete the permit.
- Permit Center: located at 49 South Van Ness Avenue, for owners who want to confirm any of this for themselves.
We encourage you to verify. Nothing on this page is something you have to take our word for, and a homeowner who has read the city’s own window replacement guidance is a homeowner who can tell a careful bid from a careless one.
On timing: as of May 15, 2026, the PermitSF building-permit category covering windows, doors and siding had a median issuance time of three business days. That is a city metric for that category, not a promise about your project. Historic review, Category A* properties and any work that enlarges an opening sit outside that figure and take longer. We will tell you which bucket you are in at the consultation rather than quoting you the fast number and apologizing later.
On fees: San Francisco uses scope- and valuation-based fee schedules, so permit costs vary by property and project. We do not publish a flat figure, and you should be skeptical of anyone who does. Your permit allowance appears as its own line in your estimate, separate from labor and materials, so you can see exactly what it is rather than finding it buried in an all-in number.
What we take off your plate: preparing the application with the quantity, location, material and operating style the city asks for, submitting through PermitSF, tracking the review, scheduling the final inspection and attending it. Written into the estimate, so the responsibility is never ambiguous.
Fog, Wind and Sun: Three Microclimates, Three Different Glass Decisions
The same window specification is wrong across San Francisco, because the city’s hills and its position between the ocean and the bay create a coastal fog belt, a transitional zone and a bay-side sun belt. Those hills can slow or channel ocean wind and fog, which produces materially different conditions between neighborhoods that are only a few miles apart.
How that changes the spec:
- Coastal and west-side exposures. Persistent fog, moisture and wind-driven rain. The priorities are weather sealing, drainage paths that actually shed water, and hardware durable enough to survive salt-laden air without seizing. Insulation value and air infiltration performance matter more than solar control.
- Transitional zone. A balanced package, with the weighting decided by which direction the elevation faces and how exposed it is. This is where a site visit earns its keep.
- Bay-side and eastern or southern exposures. More sun, more heat gain, more glare. Here the glass package and SHGC do the heavy lifting, and a Low-E configuration tuned for solar control keeps rooms comfortable without making them dark.
We also plan the calendar around conditions. Exterior work needs safe wind and dry conditions to be done properly, and the window from late fall through early spring brings the most frequent wind and moisture events. We schedule around that rather than promising a date and then working through weather that compromises the flashing and sealing.
Street noise is the other quiet benefit on busy corridors. A well-sealed dual-pane assembly replacing a single-pane original makes a difference most owners notice the first night.
Serving San Francisco From Our Northern California Office
Our office is at 5037 College Oak Dr STE A, Sacramento, CA 95841, and we are upfront about that. We are not a San Francisco storefront, and we are not going to pretend otherwise.
What we do instead is plan around it. San Francisco consultations, crews, inspections and follow-up visits are scheduled with the I-80 and Bay Bridge route built into the plan, which means one confirmed consultation window rather than a vague four-hour range, one crew that stays with your project, one point of contact, and a documented timeline you can hold us to.
The thing that actually protects you is not a nearby address. It is a company that knows San Francisco’s permit path, checks your façade and historic category before ordering, and shows up for the final inspection.
Frequently Asked Questions
Do I need a permit to replace windows in San Francisco?
Yes. Every window replacement in San Francisco requires a building permit, including windows on front, side and rear elevations. There is no exemption for like-for-like swaps or for openings the street cannot see.
Street-visible windows receive additional review by the Planning Department, which examines how the proposed window relates to the existing architecture. In-kind applications go through the PermitSF portal online. A DBI final onsite inspection is required to close the permit out.
We prepare and submit the application, track the review, and schedule and attend the final inspection. That responsibility is written into your estimate so there is no ambiguity about who owns it.
What is the average cost of replacing a window?
Nationally, replacement windows typically run somewhere between $200 and $1,200 per window installed, with many projects landing in the $300 to $1,000 range. Those are context figures, not a quote for your home.
What moves the number on a San Francisco project: how many windows, frame material (aluminum is generally the least expensive, wood the most expensive), whether openings need custom sizing, whether the windows are street-visible, whether historic review applies, upper-story access and staging, and how much interior and exterior finish work the openings need.
We do not publish fixed prices, and no honest company can quote your home without seeing it. Use our online window cost estimator for a ballpark, or request a free, itemized estimate. 0% APR financing is available OAC, with terms reviewed during your consultation.
How long does the whole project take from first call to finished job?
Three separate stages, and lumping them together is how timelines go wrong. Permit review comes first, then manufacturing lead time, then physical installation of typically one to two days.
On permit review: as of May 15, 2026, the PermitSF category covering windows, doors and siding had a median issuance time of three business days. That is a city figure for standard in-kind applications. Historic properties, Category A* review and any project that alters an opening take longer, and we will tell you which applies before you sign anything.
On installation pacing: most retrofit replacements run half a day to a full day per opening, and smaller repairs run one to three hours per window. As for the cheapest time of year, timing matters less than scheduling exterior work around safe, dry conditions so the sealing and flashing are done properly.
How do I choose the right window company, and what should I compare?
Get at least three detailed estimates on the same scope, then read the warranty section before you read the price. Price gaps almost always trace back to something in the scope or the coverage, and comparing warranties that cover both the product and the installation is the fastest way to find it.
Your five-point comparison checklist:
- Is permit responsibility stated in writing, including who submits and who attends the final inspection?
- Are the labor warranty and the manufacturer warranty listed as two separate items, with terms?
- Are labor, materials and disposal itemized rather than bundled into one figure?
- Is the installation method named, retrofit or full-frame, with a reason?
- Is the window count broken out by elevation, style and operating type?
If a bid is missing two or more of these, the gap is in the scope, not in the savings.
Can I replace my front wood windows with vinyl, and how do I know if my home is historic?
It depends on your property’s historic category and whether the window is street-visible, and no company can honestly promise that one material is approved everywhere in San Francisco. Material expectations differ among historic categories, and street-visible windows receive additional Planning review that non-visible elevations do not.
Category A* properties, including City Landmarks and properties in designated districts, may require an Administrative Certificate of Appropriateness or a Minor Permit to Alter rather than the standard over-the-counter path. We check your property’s classification and street visibility before anything is ordered, because San Francisco Planning specifically advises owners not to purchase replacement windows before confirming the proposed windows can be approved.
One more requirement that applies regardless of style: bedroom windows must still meet emergency escape sizing, so opening dimensions are part of the design conversation.
Can you replace windows in a condo, flat or HOA building?
Yes. We work with individual owners, HOA boards and property managers, including two- to four-unit flats and larger multi-unit buildings, which make up a significant share of San Francisco’s housing.
Multi-unit work has an extra layer: association or owner approval usually has to run alongside the city permit, and access, staging and resident notice all need scheduling. We handle that coordination as part of the project, including matching window style and exterior appearance across units where the building requires design consistency.
For boards planning a phased building-wide replacement, we can quote by elevation or by unit group so the work can be budgeted and sequenced over time.
The questions San Francisco homeowners ask us most, answered straight.
Get Your Free Estimate Today for San Francisco Window Replacement
The one thing that protects you most on a San Francisco window project is confirming the approval path before you commit to a product. That is where we start, every time, on every property.
From there it is simple: factory-direct Anlin windows, Energy Star® certified and Title 24 compliant, installed by our own crew, backed by the Anlin Limited Double Lifetime Warranty on the product and our 10-year labor warranty on the work. Permit submission, inspection coordination and cleanup handled. Financing available OAC if you want it.
There is no deadline we are inventing to rush you. The only real reason to start now is that permit review and manufacturing both happen before installation day, so the calendar moves from the moment you book the consultation.
Three ways to begin, whichever fits where you are:
- Book a free consultation and get a free estimate today, no commitment required
- Use the online window cost estimator if you are still gathering numbers. It takes a few quick questions, and people searching for window replacement near me usually start here
- Call us at (916) 202-2282
Elevate Construction & Window Installation
5037 College Oak Dr STE A, Sacramento, CA 95841
Monday through Saturday, 7:00 am to 7:00 pm. Closed Sunday.
info@elevatebld.com
Let’s get your project started, and let’s get it right the first time.