Key Takeaway
A bay window is a projecting window unit that extends outward from an exterior wall, combining a fixed center picture window with two angled operable side panels to add natural light, wider views, and a usable interior nook. Bay window styles include angled, box bay, and oriel configurations, each suited to different rooms and home styles. ENERGY STAR certified units can cut heating and cooling bills by up to 13% compared with non-certified products, and proper structural support and sealing are essential for long-term performance.
A bay window is a projecting window unit that extends outward from an exterior wall, usually built with a large center picture window and two angled flanking windows that often open for fresh air. It gives you more natural light, a wider view, better curb appeal, and a small interior space you can actually use. If you like the look of a bay window but aren’t sure whether it fits your home, your budget, or your project, this guide walks through the window styles, the real benefits, the tradeoffs, the energy and code details, and what to expect from start to finish.
One thing to settle early: a bay window is not a simple flat-window swap. Because it pushes out past the wall, it needs proper structural support and careful sealing to perform for the long haul. That’s exactly why the product you choose and the crew who installs it matter so much. We’ll cover all of it so you can make a confident decision about your windows.
How a Bay Window Works: Anatomy and Configuration
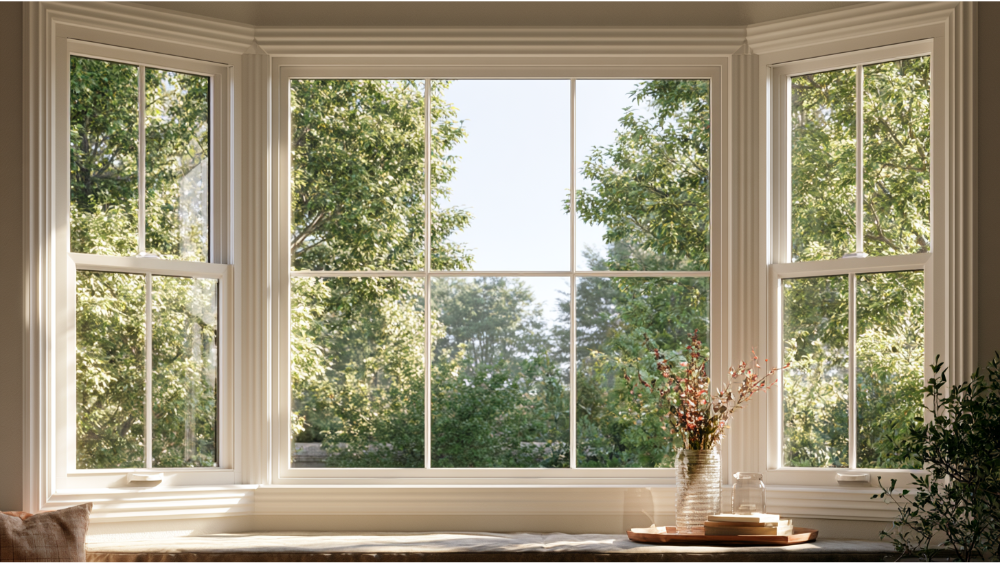
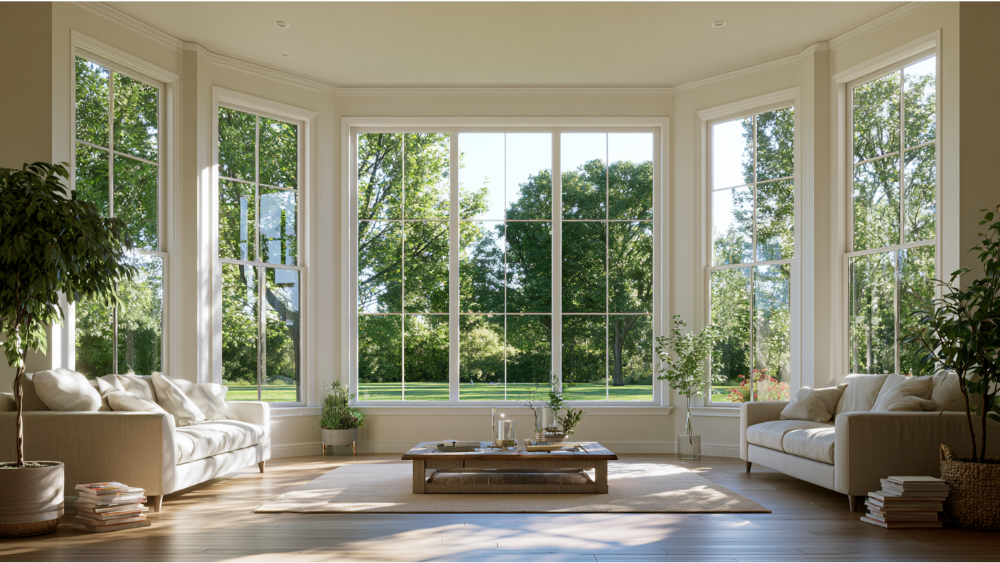
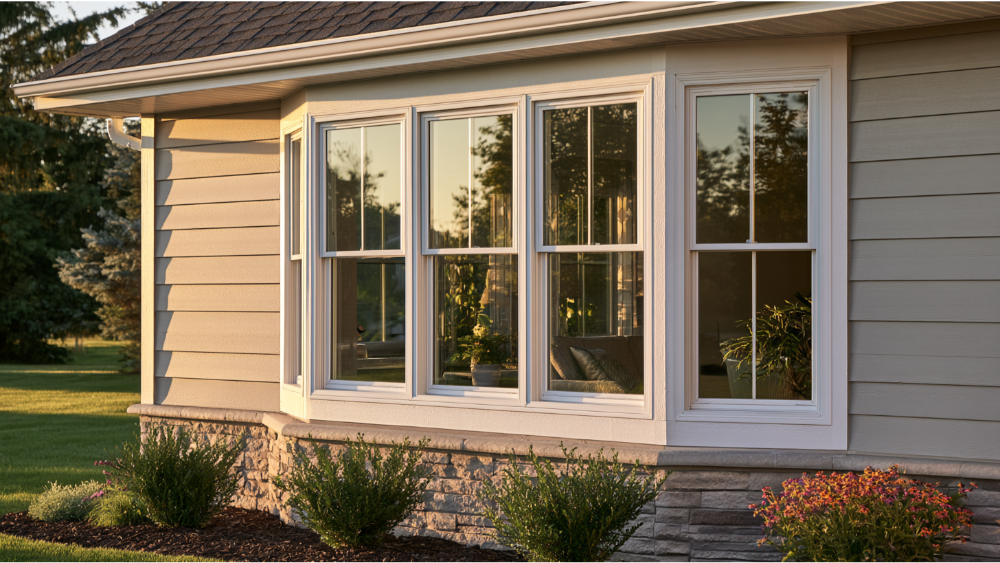
Picture a window that steps out from your wall rather than sitting flush inside it. In the center sits a fixed picture window that frames the view and pulls in light. On either side, angled side panels flank it, usually double hung windows or casement windows that can open for ventilation. The projection creates a shelf inside the home, formed by a seatboard below and a headboard above. Bay windows work by combining multiple windows into one unit, so more light reaches the room from multiple directions.
That shelf is the payoff. It becomes a window seat, a reading ledge, or a spot for plants, and it adds usable interior space without a full room addition. Quality matters here. Anlin bay and bow windows, for example, use seatboards and headboards made of 1 3/8-inch solid plywood with A-1 grade oak veneer on the interior and a vinyl coating on the exterior for moisture protection.
The core parts of a bay window:
- Center picture window for natural light and an unobstructed view
- Two operable side windows, often opened for airflow
- Seatboard and headboard that form the interior nook and window seat
- A small roof or head assembly over the projection for weather protection
The two flanking windows are what set a bay apart from a plain picture window. When those side windows are operable, you gain ventilation that a single window with a fixed pane can’t give you. Because the whole unit extends outward, this is a more involved project than dropping a new sash into an existing frame.
Bay Window vs. Bow Window: Comparing Bay and Other Windows
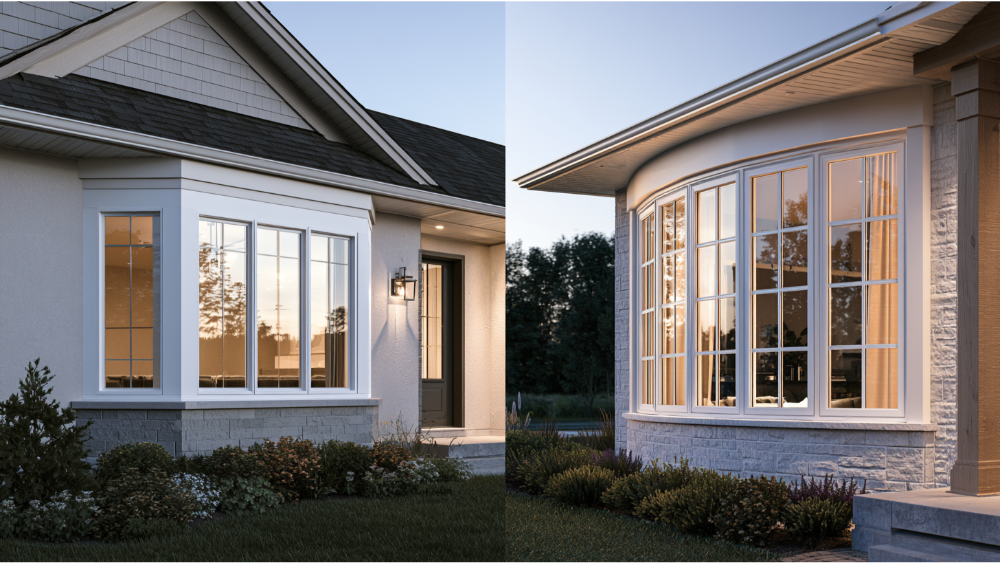
People shopping for a bay window almost always run into bow windows too, and the two get confused. The short version: a windows bay unit uses fewer sections and has a more angular shape, while bow windows use more sections to create a gentle, curved appearance. Bow windows typically use four or more equal sections, which is what produces that soft, rounded sweep across bow windows bay layouts.
| Feature | Bay Window | Bow Window |
|---|---|---|
| Sections | Usually 3 | 4 or more |
| Shape | Angular, defined corners | Soft, rounded curve |
| Projection | Deeper, more pronounced nook | Wider, gentler arc |
| Feel | Bold focal point | Softer, panoramic sweep |
Neither is better across the board. It comes down to your wall space, your home’s style, and how you want the nook to feel inside your living space. If you’re weighing the two closely, our dedicated bay window vs. bow window guide breaks the decision down in more detail. Both bay and bow windows are custom-built to your opening, so custom sizing and wall space guide which one fits best.
Common Bay Window Styles: Multiple Panels, One Unit
Bay windows come in a few recognizable configurations built from multiple panels, and each suits a different home and room. The right choice often depends on the room, the available window size, and how much projection your exterior can accommodate.
Angled or Full Bay
The classic. A center picture window with two operable side windows set at an angle, projecting boldly from the wall. This is the shape most people picture, and it gives you the deepest nook and the strongest street presence. It’s a natural fit for living rooms where you want a commanding focal point.
Box Bay
Instead of angled sides, box bay windows project straight out in a rectangular shape. The squared-off design works well in kitchens and tighter spaces where a full angled bay would feel too large for the interior space.
Oriel Bay
An oriel bay projects from an upper floor and does not reach the ground, often supported by decorative brackets or corbels below. Oriel bay windows are a striking way to add character and natural light to a second-story room.
Garden and Kitchen Bay
A garden window is a smaller specialty style, essentially a mini greenhouse over a sink that catches light from multiple sides. It’s related to the bay family but different enough that it deserves its own conversation. See our garden windows vs. bay windows comparison if that’s what caught your eye.
The Benefits of Bay and Bow Windows for Living Rooms and Dining Rooms
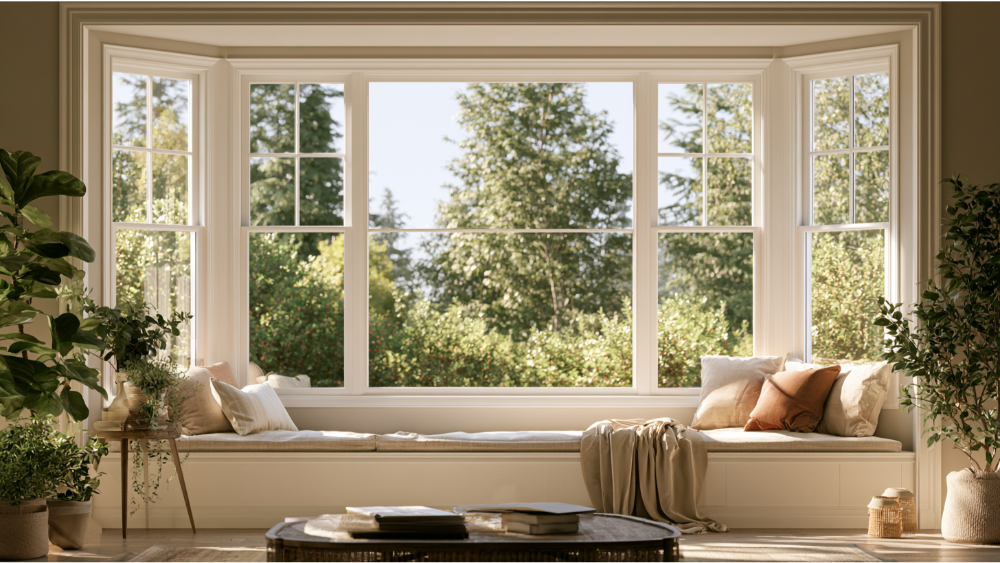
Homeowners choose bay windows because of how they change a room. More glass in multiple directions means the space feels brighter and larger, and the outward projection pulls the outdoors in. Bay windows bring that effect most strongly to living rooms and dining rooms, where the extra glass and the window seat below it become the heart of the space.
- More natural light. Three windows worth of glass flood the room with abundant natural light in a way a single flat window can’t match, and maximizing natural light is one of the top reasons homeowners choose this style.
- Wider views. The angled flanking windows open up sightlines to your yard or street.
- Fresh air. When the operable side windows open, you get cross-ventilation you control.
- Usable interior space. That built-in ledge becomes a breakfast nook, a cozy reading nook, or a display shelf, adding additional interior space and living space without an addition.
- Curb appeal. A bay window brings added architectural character to a flat facade, and it can improve buyer appeal if you sell down the road.
- Comfort and efficiency. Paired with the right glass package, a bay window keeps the room comfortable through the season.
A bay window tends to become the focal point of whatever room it’s in. That’s part of the draw. You’re not just adding windows, you’re giving the space a reason to gather around, and the increased natural light does the rest.
Possible Drawbacks to Consider: A Few Challenges
An honest look means naming a few challenges. A bay window asks more of your home and your installer than a standard replacement does.
- More complexity. The unit projects outward, so it needs structural support and both interior and exterior finish work.
- Exterior clearance. You need room outside for the projection, and most bays require a small roof over the top to shed water.
- Installation sensitivity. Poor sealing or flashing can invite air and water problems later, which is a real risk with a projecting unit.
- Glass and orientation. West-facing glass in a hot climate can drive up afternoon heat unless the glass package is chosen carefully.
None of this is a reason to walk away. It’s the reason to choose the right product and a crew that handles the details correctly.
Are Bay Windows Energy-Efficient? The Role of Energy Efficient Glass
They can be, and it comes down to the glass package. A bay window has more glass than a flat window, so the performance of that energy efficient glass matters even more. Two numbers tell you most of the story, and you’ll find them on the NFRC label attached to the glass:
- U-factor measures how well the window keeps heat inside. Lower is better for holding your indoor temperature.
- SHGC (Solar Heat Gain Coefficient) measures how much of the sun’s heat passes through. Lower means less unwanted heat in summer.
The ENERGY STAR® label tells you the windows meet performance levels for your climate zone. The current residential windows specification took effect on October 23, 2023, and ENERGY STAR reports that certified windows, doors, and skylights can cut heating and cooling bills by an average of up to 13% nationwide compared with non-certified products. That’s a national average, not a promise for any single home, but it points in the right direction. For context, a standard double-pane window lets about 75% of the sun’s heat into the house.
This is where Northern California specifics matter for energy efficiency. California’s Title 24 energy code uses 16 climate zones, and Sacramento sits in Climate Zone 12, which brings hot summers and strong afternoon sun. That makes SHGC and west-facing glass choices genuinely important for comfort and cooling costs here. The Anlin windows we install are ENERGY STAR® certified and Title 24 compliant, so the performance is dialed in for the region. For a deeper look, see our guides on Title 24 window requirements and choosing energy-efficient windows for hot summers.
Can You Replace a Regular Window With More Windows in a Bay?
Yes, often you can. Swapping a flat window for a bay is a common upgrade, but whether it’s straightforward depends on a handful of factors specific to your home.
The variables that decide it: the window size of the existing windows and opening, the structure around it, your exterior siding or stucco, the roofline above, the interior finish, and applicable code. A bay window carries more weight and projects outward, so the exterior wall may need reinforcement, and the opening sometimes needs adjustment. Bay windows are custom-built to the opening, which is one reason an on-site look beats a guess.
This is what a free consultation is for. An installer measures the opening, checks the structure and home’s exterior, and tells you plainly whether a bay works as-is or what it would take to get there. You get a real answer instead of a maybe.
What to Expect During Bay Window Installation
We built our process to keep this simple and stress-free, and it helps to know the steps before you start. Here’s how a typical bay window project moves along:
- Free consultation. We talk through your goals, the room, the look you want, and answer your questions with no obligation.
- Measure and assess. We measure the existing opening and check the structure, exterior finish, and roofline.
- Choose the details. You select the style, glass package, frame color, grid pattern, and interior seatboard finish.
- Confirm code and permits. We identify any permit or code requirements before anything is ordered.
- Custom order and build. Your bay window is built to your exact opening.
- Installation. Our team sets the unit, seals and insulates it, and completes the interior and exterior trim.
- Cleanup and walkthrough. We clean up the site, then walk you through the finished work and the warranty details.
Disruption is usually short, and we handle the cleanup so you’re not left with a mess. One point worth flagging for older Northern California homes: if your house was built before 1978, EPA rules require lead-safe certified work when disturbing painted surfaces beyond certain thresholds, roughly 6 square feet inside or 20 square feet outside. We follow those practices so an older home is handled safely. And our support doesn’t end at the final walkthrough.
Do Bay Windows Need a Permit?
It depends on your location and the scope of the work. Changing the size of an opening, altering the structure, swapping exterior material, or working on a historic property all make a permit more likely. A true like-for-like replacement is treated differently than a project that changes the wall.
In Sacramento, the city has specific residential window and door permit forms, including a planning exemption form for like-for-like non-historic work, a separate form for historic properties, and a form for non-historic material changes. The 2025 California Building Standards Code took effect January 1, 2026, and projects submitted for permit on or after that date follow the updated provisions. We sort out the permit questions during your consultation so you don’t have to chase paperwork. Our Sacramento window permits guide covers the basics if you want to read ahead.
What Does a Bay Window Cost?
A bay window is a custom project, so there’s no honest one-size price. What it costs depends on several drivers:
- The window size and overall dimensions
- Whether the opening already exists or needs to be created or enlarged
- The product series and glass options you choose
- The interior seatboard and trim finish
- The exterior siding or stucco work
- Permits and any structural reinforcement
We frame this around value rather than the lowest number, because a bay window installed right pays you back in comfort, efficiency, and durability for decades. The easiest way to get a real figure is our free, no-obligation estimate, and you can start with our online window cost estimator to get a feel for it. If budget is the barrier, we offer 0% APR financing (OAC), with terms reviewed during your consultation. See our Sacramento window replacement cost guide for more on what shapes the price.
Is a Bay Window Right for Your Home?
A bay window is a strong fit if you want more natural light, a wider view, a lift in curb appeal, or a breakfast or reading nook that turns a plain room into a favorite spot. It works beautifully as a focal point in living rooms and other gathering spaces.
It’s less ideal if you don’t have exterior clearance for the projection, if your HOA has design rules that limit it, or if budget or structural constraints point you toward another style. In those cases a picture window, casement, slider, or bow window might serve you better. We’re happy to compare all of those popular window styles with you and land on the option that fits your home and your architectural style.
Why Professional Installation Matters for Structural Support
A projecting window lives or dies on the install. Structural support keeps it sound, proper weather sealing keeps air and water out, the right glass delivers the energy performance you paid for, and code-compliant work keeps you clear with the local building department. Get any of those wrong and the problems show up later.
There’s also the warranty side, which is where accountability lives. We back every installation with a 10-year labor warranty covering our workmanship. On top of that, every residential Anlin product we install carries the Anlin Limited Double Lifetime Warranty, with lifetime coverage on vinyl, glass units, hardware, and screens, plus a 12-year warranty on exterior color finishes. Anlin’s current terms are transferable to the next homeowner, subject to restrictions. Those are two separate protections working together: our labor warranty on the install, the manufacturer warranty on the product. And in California, permitted work or any job of $1,000 or more calls for a licensed contractor, which is worth keeping in mind whoever you hire. We install factory-direct Anlin windows because quality without compromise starts with the product itself.
Frequently Asked Questions
What are the disadvantages of a bay window?
Are bay windows still in style?
What is the lifespan of a bay window?
What is the difference between a bay window and two narrower windows side by side?
What is the average cost for a new bay window?
Get a Free Estimate on Your Bay Window Project
A bay window can transform how a room feels and how your home looks from the street, and getting it right is a matter of the right product, the right design, and precise installation. That’s what we do across the Greater Sacramento area and Northern California, with factory-direct Anlin windows, energy performance tuned for our climate, and a process built to be simple and stress-free from the first estimate to the final walkthrough.
Ready to see what a bay window would look like on your home? Get a free estimate, no commitment required, or book a consultation and we’ll answer every question in person. You can also call us directly at (916) 202-2282. Let’s get your project started.