Key Takeaway
Standard window sizes are common manufacturer dimensions, not a single national rule. Single hung and double hung windows typically run 24 to 48 inches wide by 36 to 72 inches tall, sliding windows 36 to 84 inches wide by 24 to 60 inches tall, and casement windows 16 to 48 inches wide by 24 to 84 inches tall. Always confirm measurements against your actual opening before ordering.
Standard window sizes are common manufacturer dimensions that vary by window type. They aren’t one universal, code-based measurement. As a general guide, single hung and double hung windows run about 24 to 48 inches wide by 36 to 72 inches tall, sliding windows about 36 to 84 inches wide by 24 to 60 inches tall, and casement windows about 16 to 48 inches wide by 24 to 84 inches tall. Final sizing should always be confirmed against your actual opening. If you’re comparing replacement options or checking whether your current windows are “standard,” this guide gives you what you need. You don’t have to become a window expert. You just need the basics before your free consultation.
What Does “Standard Window Size” Actually Mean?
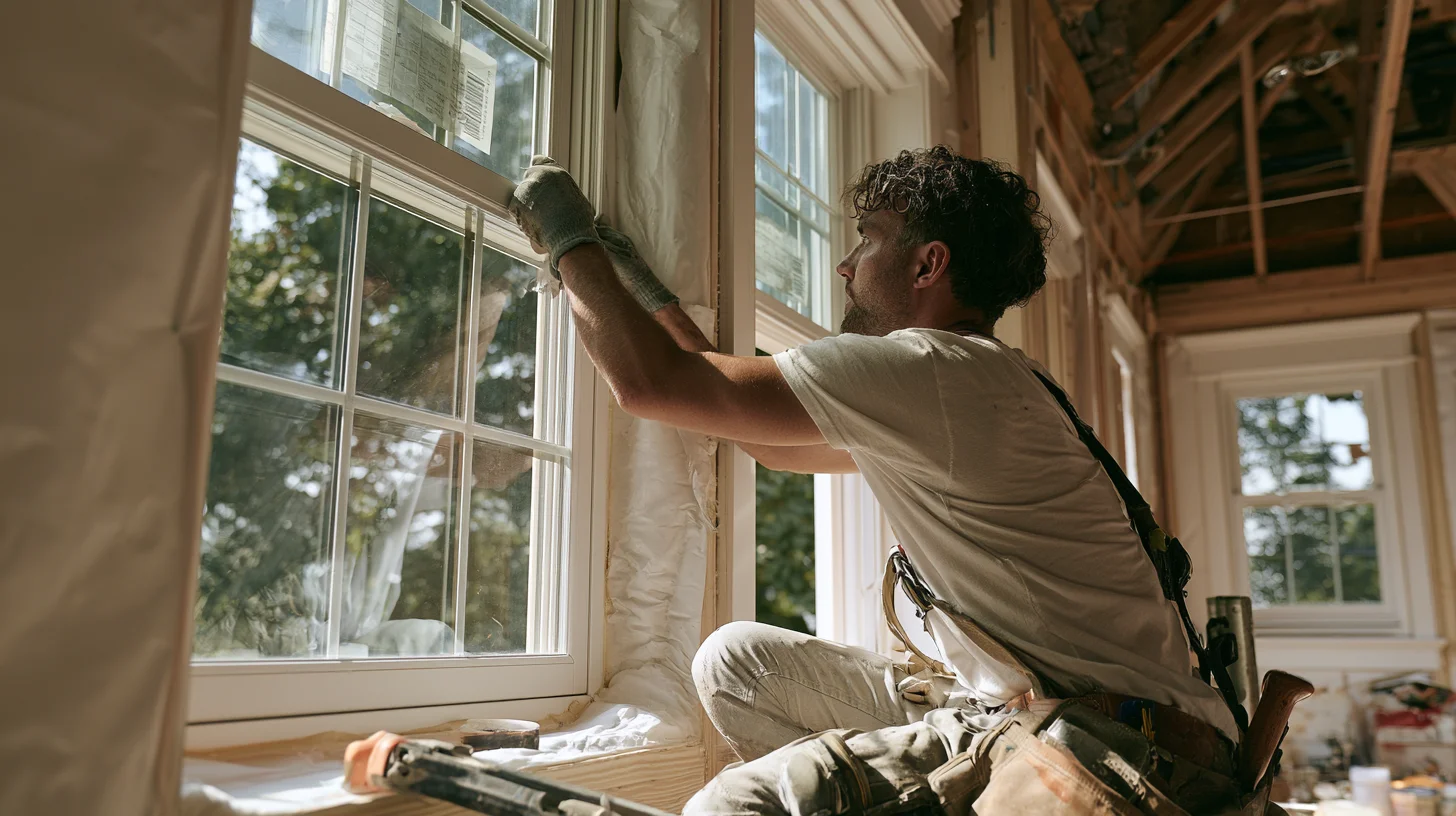
A standard window size is a common manufacturer dimension, not a national rule. Many homes use similar window sizes, so manufacturers produce those dimensions often. That’s all “standard” really means.
Here’s where homeowners get tripped up. Standard does not automatically mean in stock. It does not mean code-compliant for your specific room. And it is not your final order measurement. Manufacturers sometimes call a listed size the “nominal” size, which is a rounded label rather than the exact unit dimension. Older homes, additions, and remodels with settled or altered framing often need custom windows measured to fit. A window frame that has shifted over decades rarely lines up with a chart. Treat standard sizes as a starting point, then confirm the real numbers against your opening.
Standard Window Size Chart by Type
These are common ranges, not guaranteed product dimensions. Actual availability depends on the manufacturer, product line, frame material, and code requirements in your area.
| Window type | Common width | Common height | Best use / benefit |
|---|---|---|---|
| Single hung | 24 to 48 in. | 36 to 72 in. | Classic look, easy operation |
| Double hung | 24 to 48 in. | 36 to 72 in. | Flexible airflow, easy cleaning |
| Sliding | 36 to 84 in. | 24 to 60 in. | Wide openings, simple to use |
| Picture | 34 to 72 in. | 36 to 60 in. | Maximum light and views |
| Casement | 16 to 48 in. | 24 to 84 in. | Strong ventilation, tight seal |
| Awning | 16 to 48 in. | 24 to 84 in. | Ventilation even in light rain |
Bay and bow windows are configuration-based, since they combine several units into one projecting assembly. Garden and geometric windows are often project-specific or built to order. For those, sizing is set by your wall and your design, not a chart. These fall squarely into custom window sizes rather than a popular size you can pull off a shelf.
How Do You Read Window Size Numbers Like 2438 or 3060?
Window dimensions are written width first, height second. A 36 x 48 window is 36 inches wide by 48 inches tall.
Many manufacturers also use a four-digit code. The first two digits are feet and inches of width, the last two are feet and inches of height. So 2438 means 2 feet 4 inches wide by 3 feet 8 inches tall, or 28 x 44 inches. 3060 means 3 feet 0 inches wide by 6 feet 0 inches tall, or 36 x 72 inches. Because these labels reflect pre set dimensions from the maker, they don’t always match your exact opening.
One catch matters before you order. That four-digit code can refer to the actual unit size or to the rough opening, depending on the manufacturer and product line. Always confirm which one the number represents so you don’t order a window that’s off by a couple of inches.
The Three Measurements That Matter Most
The single biggest ordering mistake is confusing three different measurements. They sound similar. They are not the same.
| Measurement | What it is | Why it matters |
|---|---|---|
| Listed / common size | The size on the label or chart | Often about 1/2 to 3/4 inch larger than the actual unit, so the window fits inside the opening with room to shim |
| Rough opening | The framed wall opening (header, rough sill, side framing) | A new-construction window is typically 1/2 to 3/4 inch smaller than this opening for leveling and fit |
| Net clear opening | The openable area when the window is actually open | What egress requirements are based on; a single hung window may open to only about half its total height |
That last row is where bedrooms and basements get complicated. A window can look large on paper and still fall short of the clear opening a safe exit requires, because only part of it opens. On a single hung, for instance, the fixed top sash never counts toward the openable area. Keep these three numbers straight and most sizing headaches disappear.
Standard Sizes and Popular Sizes by Window Style
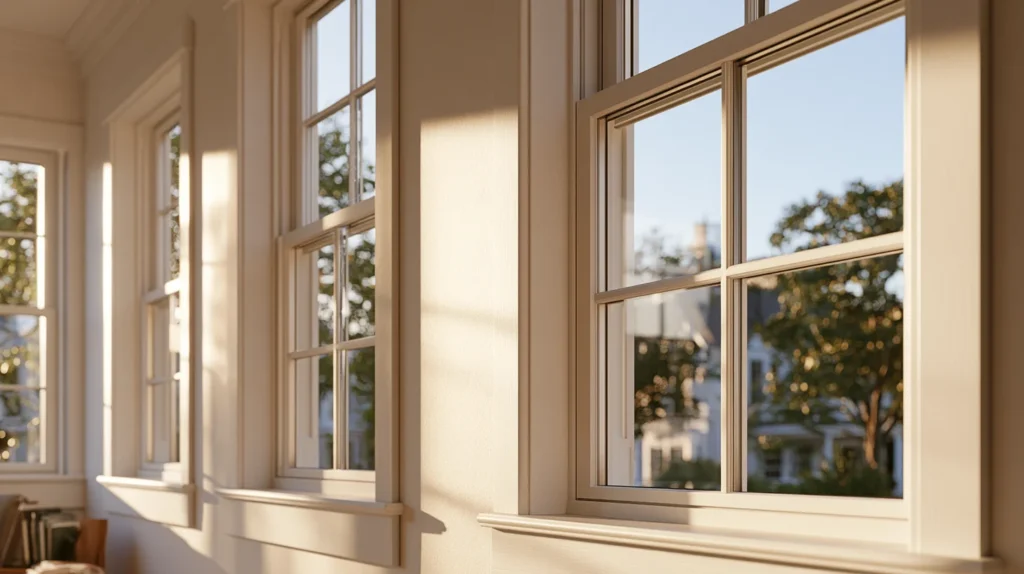
The sizes below are examples you may see, not the only options. Each style suits different needs for natural light, airflow, and how the window operates.
Single Hung and Double Hung Windows
On a single hung, the lower sash slides up while the top stays fixed. Single hung windows are a familiar, budget-friendly choice and remain some of the most popular sizes ordered nationwide. A double hung lets both sashes move, which makes cleaning easier and gives you more control over airflow. Many double hung windows also tilt inward so you can clean the exterior glass from inside. Common sizes for both single hung and double hung include 2030, 2044, 2840, and 2852. These are the classic look on many homes.
Sliding Windows
Sliding windows glide horizontally, so they work well in wide openings and are simple to operate. Because they don’t swing out, sliding units suit spots close to walkways and patios. You’ll often see standard window sizes like 3020, 3030, 5030, and 6040, and larger sizes are available for wider walls.
Picture and Fixed Windows
Picture windows are fixed windows that don’t open. In exchange, they deliver the most natural light and the largest visible glass area, which is why picture windows are a favorite for living rooms and stairwells. Common sizes include 3020, 5030, 6040, and 4050, and larger custom windows are frequent here when you want to maximize natural light.
Casement and Awning Windows
Both are hinged and open outward. A casement swings open on a side hinge with a crank and seals tightly to provide excellent ventilation, so casement windows are a strong pick over a kitchen sink. Examples run 2436, 2640, 2850, and 3060. Awning windows hinge at the top and shed rain while open, so you can leave one cracked during a drizzle. Common awning windows sizes include 3020, 4024, and 5030.
Bay, Bow, Garden, and Geometric Windows
These are configuration-based and often custom windows. Bay and bow windows combine multiple units to project outward and add space. Garden and geometric windows are usually built for the specific opening and design, so there’s no meaningful “standard” size and no standard size windows chart that applies.
Standard Window Sizes by Room
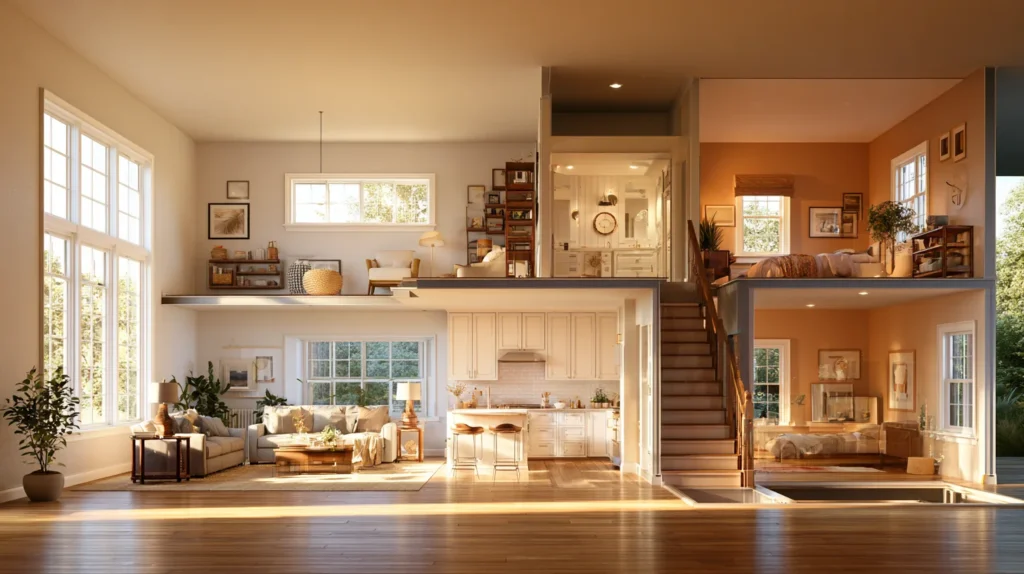
Rooms have different jobs, and code affects some more than others. The figures below reflect national model code. Local requirements vary, so confirm what your jurisdiction has adopted.
Bedroom Windows and Egress Requirements
A bedroom window usually needs an emergency escape and rescue opening. What counts is the minimum net clear opening, not the frame size. National ICC figures call for a net clear opening of at least 5.7 square feet, a minimum clear height of 24 inches, a minimum width of 20 inches, and the sill height no more than 44 inches above the floor. A common grade-floor exception allows 5.0 square feet, but confirm local adoption. Because a single hung window opens over only part of its height, many bedrooms land on a taller unit or a casement to satisfy these rescue requirements. The smallest measurement of the openable area is what code inspectors check, so choosing the right window size here matters.
Living Room Windows
Living rooms are about light and curb appeal. Picture windows and large sliding units open up the space and brighten the room, and many living rooms pair a fixed picture window with operable windows on the side for airflow. A tall picture window can make a modest living room feel open and bright.
Kitchen Windows
Kitchen windows are about operation and placement. Over a sink, casement windows or sliding styles are easy to reach and use, since a crank saves you from leaning across the counter.
Bathroom Windows
Here you’re balancing privacy and ventilation, and safety glazing may come into play depending on the window’s location. Bathroom units are typically smaller, and awning windows placed high on the wall are a common answer.
Basement Windows
Finished basements often need egress too, even below ground level, which can mean a larger unit, a taller sliding or casement window, and a proper window well. Habitable rooms have light and air minimums: IRC R303.1 calls for glazing of at least 8% of the floor area and openable area of at least 4% for natural ventilation.
When Does Safety Glazing Affect Window Size and Placement?
Location can matter as much as size. Safety (tempered) glazing may be required near doors when glass sits within a 24-inch arc of the door and the bottom edge is less than 60 inches above the floor. It can also apply to a large pane larger than 9 square feet when the bottom edge is under 18 inches, the top edge is over 36 inches, and a walking surface is within 36 inches. Glazing near tubs, showers, stairs, and landings can trigger it as well. Where safety glazing applies is a detail worth confirming during a professional assessment.
When Custom Window Sizes Make More Sense
Custom windows aren’t automatically the expensive or wasteful choice. Often they’re the smarter, lower-risk option. Older homes settle, and openings drift out of square over the years. Historic-style and unusual shapes rarely match a stock size or the nominal dimensions on a chart. In those cases, reframing a wall to force a standard window can add cost, mess, and structural requirements that a custom-fit replacement unit avoids entirely. Custom sizing also helps when you’re matching HOA or architectural consistency across a home, and fitting your existing frame precisely can reduce costs tied to reframing.
Factory-direct product lines flex more than most people expect. Anlin’s Del Mar single hung, for example, ranges from about 12 1/4 x 21 inches up to 48 x 120 inches, which covers everything from a compact bathroom unit to a tall statement window. The Coronado casement runs from 16 x 16 up to 38 x 80 inches, and the Coronado awning from 20 x 14 up to 60 x 36 inches. Those are product-line min and max limits, not universal standards, but they show how much room there is to fit your opening precisely, whether the frame is short and wide or narrow and tall.
How Should I Measure My Windows Before an Estimate?
Your measurements are useful for a starting estimate. The final measurement should be done by the installation team, which is part of keeping the process stress-free. You don’t have to get this perfect yourself.
- For a replacement window, measure width jamb to jamb in three places and height sill to header in three places. Record the smallest of each.
- For a rough opening, measure the frame width at the top, middle, and bottom, and height at the left, middle, and right. Use the smallest.
- Measure each window individually. Two windows that look the same size often aren’t, especially in older homes.
- Don’t measure the glass only, and don’t include trim unless you’re told to.
A replacement window is more likely to fit securely when the diagonal measurements are within 1/4 inch of each other. For a rough opening, aim for within 1/16 to 1/8 inch of level, plumb, and square. If your numbers are off, that’s exactly what a professional measurement is for, and it’s how we confirm the right window is installed the first time.
Size Is Only Part of Performance
A correctly sized window isn’t automatically the right window for comfort or energy efficiency. Performance comes from the glass and the ratings behind it.
Energy Star® certified windows are made by partners, independently tested and verified by the NFRC, and meet EPA guidelines. Criteria vary by climate zone, so the right specs for your home depend on where you live. The NFRC label lists the numbers that matter. U-factor measures insulating power, and lower is better, with typical windows ranging from 0.10 to 0.60. SHGC measures how much solar heat is blocked, and lower blocks more, typically 0.15 to 0.60. Air leakage on certified windows comes in at 0.3 cfm/ft² or less. The NFRC also rates visible transmittance and condensation resistance.
For Northern California projects, local code adoption, energy standards, Title 24, and climate needs should be reviewed during a professional consultation. Local requirements vary. We help match Energy Star® certified, factory-direct Anlin windows to your home and your comfort goals, whether you need a single hung window for a bedroom or a bank of picture windows for the living room.
Why Professional Installation Protects Your Investment
Even a perfectly sized window underperforms if the installation is done poorly. Proper installation means the unit sits level, plumb, and square in the opening, sealed at multiple points, with correct flashing, insulation, and air and water sealing around the frame. That’s what delivers comfort, efficiency, and durability over the long run.
Older homes need proper process, not just correct dimensions. In homes built before 1978, disturbing painted surfaces can release lead dust, and EPA’s RRP Rule requires paid firms doing that work to be certified when they exceed 6 square feet of interior or 20 square feet of exterior painted surface. That’s a reason to hire a team that treats the whole project carefully.
Our support doesn’t end after installation. Every project includes a final walkthrough and a 10-year labor warranty. Where applicable, Anlin’s manufacturer double lifetime warranty covers the vinyl, glass, hardware, and even accidental glass breakage, separate from our labor coverage. Two warranties, one job done right.
Let’s Get Your Project Started
You don’t need to nail every measurement to take the next step. Start with our online window cost estimator for a low-friction look at your project, or reach out for a free, no-obligation estimate and we’ll handle the precise measurements for you. Get a free estimate or book a consultation today, or call us at (916) 202-2282.
{“@context”:”https://schema.org”,”@type”:”FAQPage”,”mainEntity”:[{“@type”:”Question”,”name”:”What is the most common size for a standard window?”,”acceptedAnswer”:{“@type”:”Answer”,”text”:”There’s no single answer, since it depends on style, but many single hung and double hung windows fall in the 24 to 48 inches wide range and 36 to 72 inch height range. A 36-inch width is a common example, and a unit that is about 3 feet wide by 4 feet tall shows up in a lot of homes.”}},{“@type”:”Question”,”name”:”Are replacement windows standard sizes?”,”acceptedAnswer”:{“@type”:”Answer”,”text”:”Sometimes. Many replacements fit standard window sizes, but older or settled homes often need custom windows built to fit. A professional measurement tells you which applies to your opening.”}},{“@type”:”Question”,”name”:”What does a 3060 window mean?”,”acceptedAnswer”:{“@type”:”Answer”,”text”:”3060 means 3 feet 0 inches wide by 6 feet 0 inches tall, or 36 x 72 inches. Always confirm whether the number refers to the unit size or the rough opening.”}},{“@type”:”Question”,”name”:”What is the difference between single hung and double hung windows?”,”acceptedAnswer”:{“@type”:”Answer”,”text”:”On single hung windows only the bottom sash moves, while both sashes move on double hung windows. Double hung units make cleaning easier and give you more airflow control; single hung windows tend to cost a little less.”}},{“@type”:”Question”,”name”:”Should I measure my windows myself before getting an estimate?”,”acceptedAnswer”:{“@type”:”Answer”,”text”:”Yes, rough measurements help us prepare a useful starting estimate. We’ll confirm the final numbers with a precise on-site measurement before anything is ordered.”}}]}